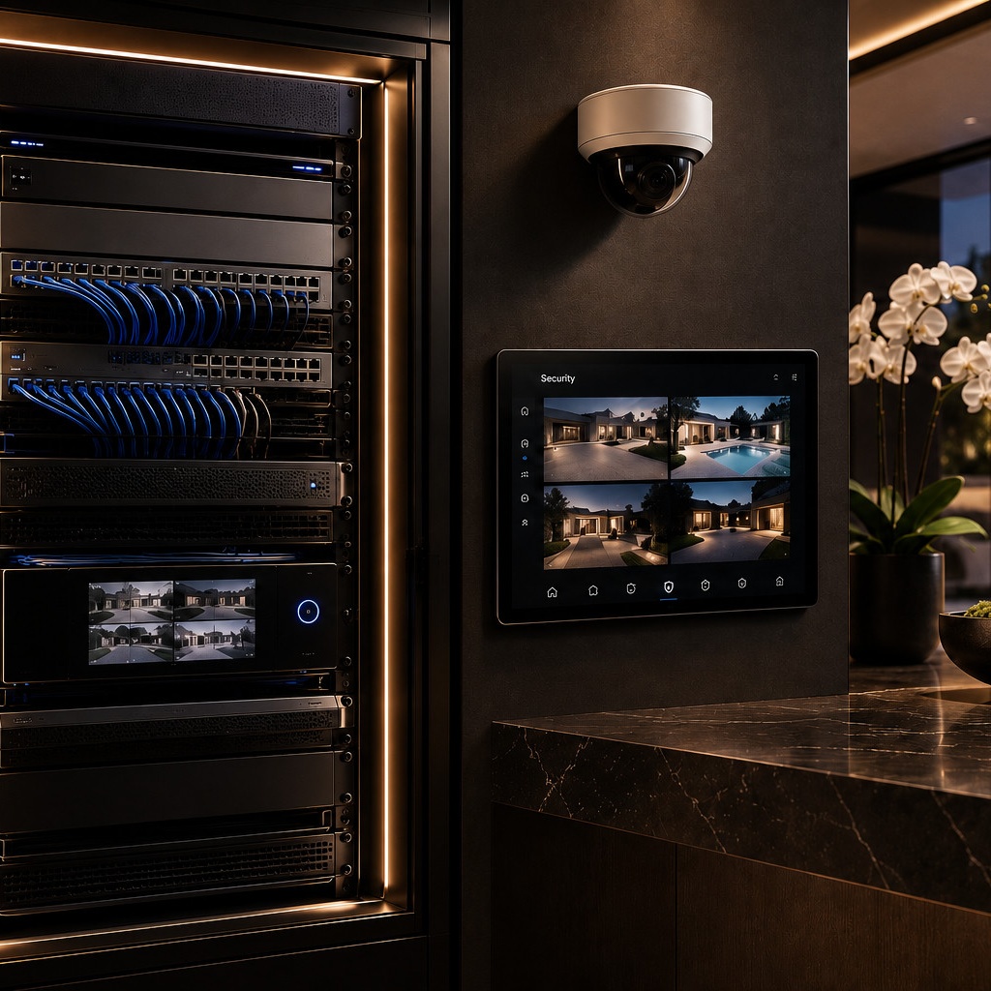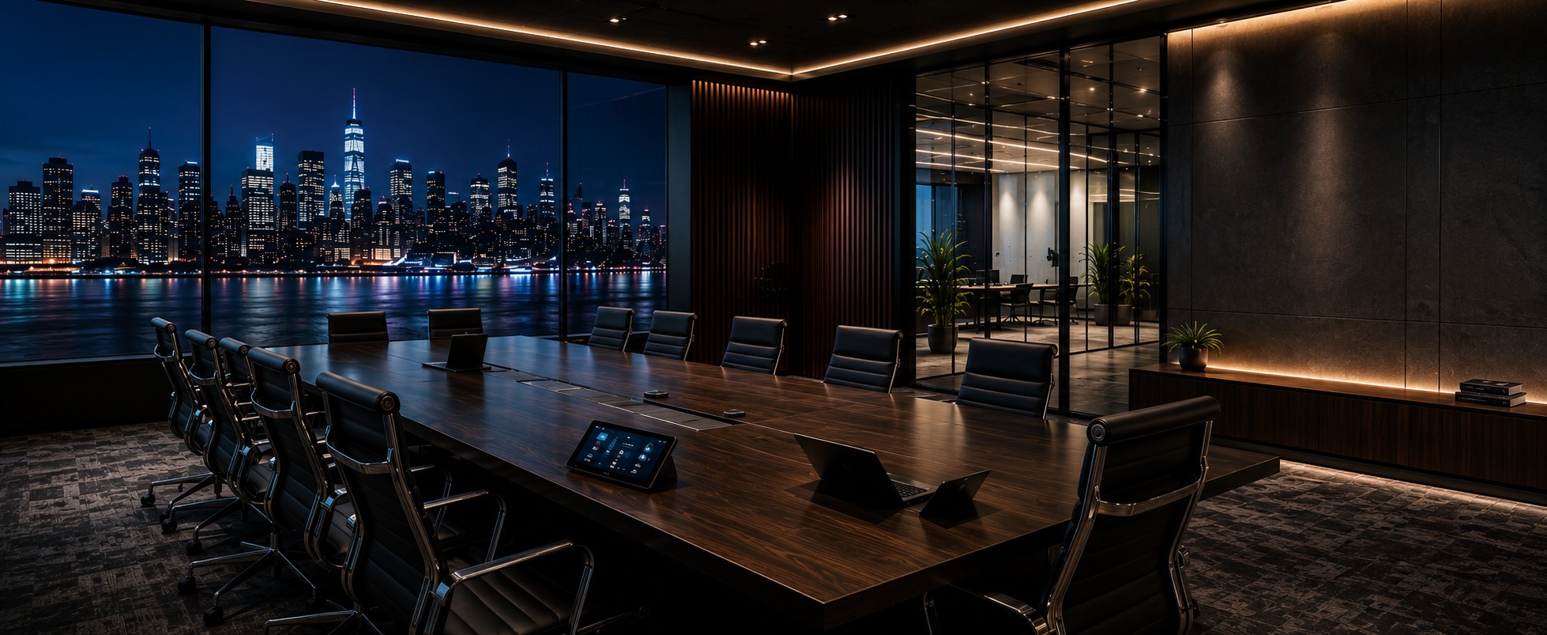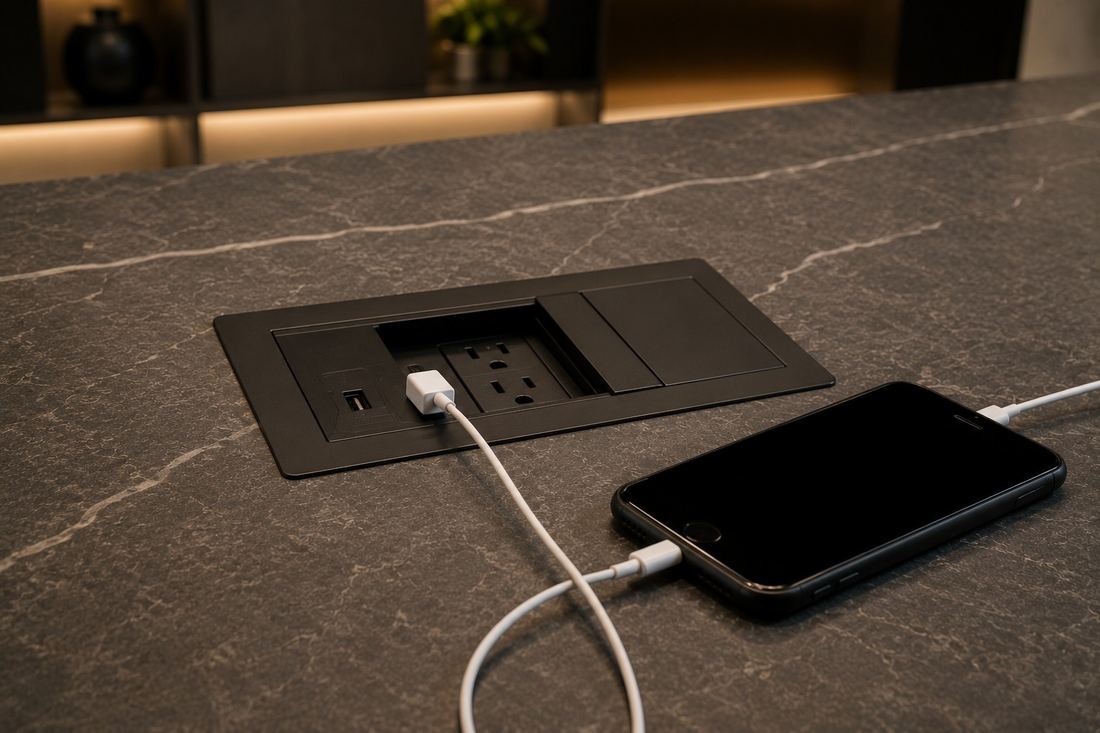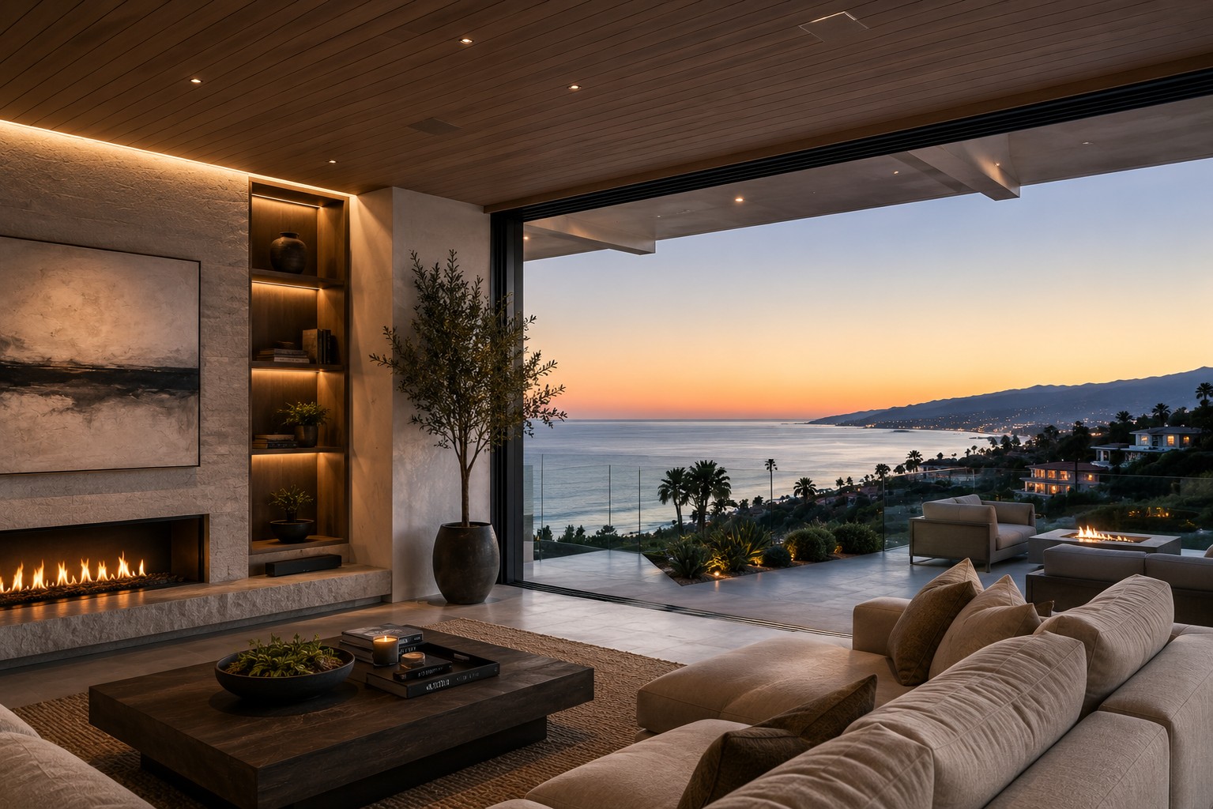
A finished room should never announce its own wiring. We treat technology as a material decision, on par with stone selection or millwork profile, and we make that decision early enough to influence it rather than react to it. Screens, speakers, panels, and sensors are specified against your elevations and finish schedule, not dropped in after the fact.
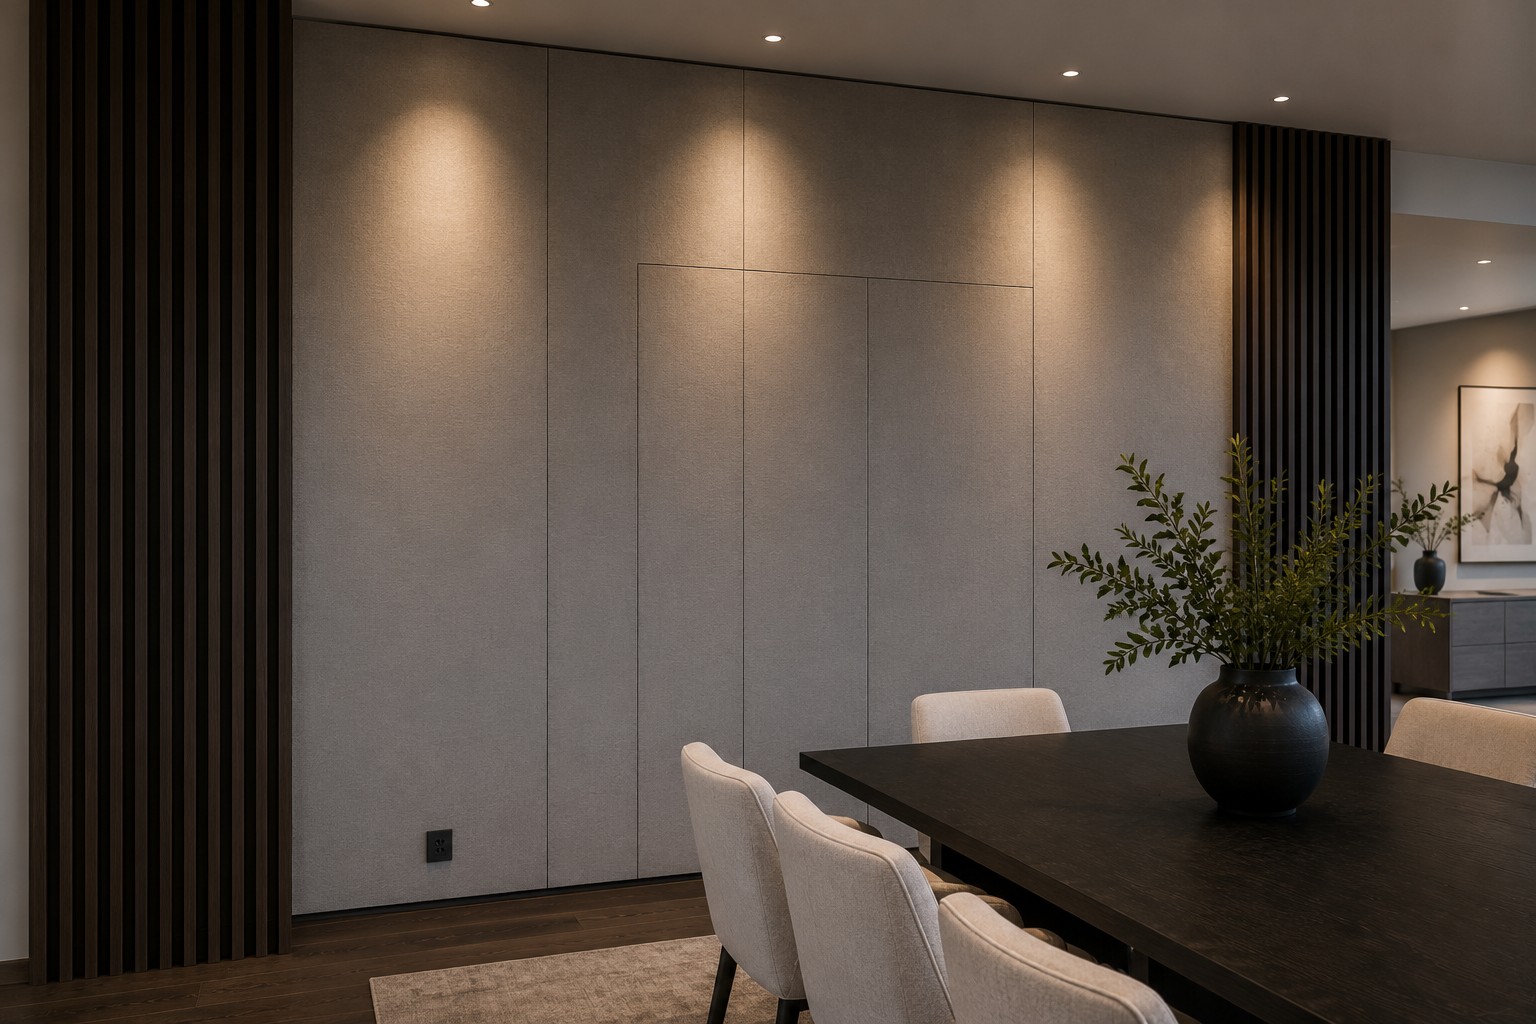
This is the premise behind Invisible Technology™: every system we design is judged first on how little of it a guest can see, and second on how well it performs. When those two goals are in tension, we solve for the room.
Visual clutter is rarely one bad decision — it is a dozen small ones stacked together: a visible speaker grille here, a wall keypad there, a rack fan audible from the next room. Quiet Technology™ is our standard for eliminating that clutter at the source, from cable routing plans reviewed against your reflected ceiling plan to keypad finishes matched to your hardware selections.
We coordinate directly with your trades on rough-in, so conduit, low-voltage boxes, and speaker backs land exactly where your drawings need them and nowhere else. Nothing gets value-engineered into a visible surface mount because a rough-in was missed.
Bathrooms, dressing rooms, and fitness spaces are where mirror TVs earn their keep. Off, the panel reads as a true mirror with no visible bezel or dark rectangle; on, it delivers a sharp image without asking you to design around a black box. We match mirror tint and frame detail to your specification so the finished feature matches the rest of your glass package.
Bring us into the mirror and millwork selection conversation before glass is ordered. Backlighting, ventilation, and mounting depth are far easier to solve on paper than after the frame is fabricated.
Sound should fill a room without a grille telling you where it is coming from. ACT Sound™ covers the full range of architectural speaker concealment, from paintable in-wall and in-ceiling grilles to plaster-in and invisible speaker systems that finish flush and are skimmed over like any other surface.
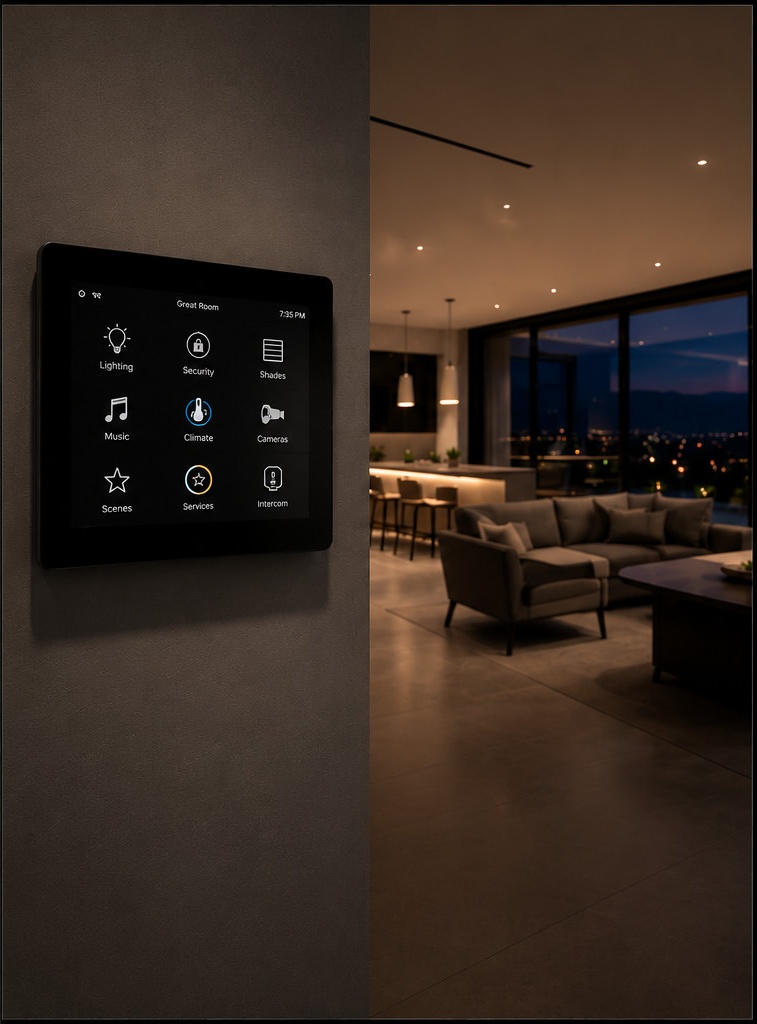
Shades are a design element and a control point at once, and we treat them that way. Fabric, opacity, and headrail selection stay entirely in your hands; we handle the motorization, wiring, and integration so shades raise and lower on schedule, on scene, or on a single command under One Touch Living™ — Simplify. Automate. Control.
Pocket and pelmet dimensions are confirmed against your window treatment drawings before installation, so the finished opening looks intentional rather than retrofitted.
Layered lighting is one of the most powerful tools in an interior designer's kit, and it only works if every fixture — cove, downlight, sconce, landscape — is on a system that can recall a scene precisely. ACT Lighting™ — Elevate. Illuminate. Enhance. — puts your lighting design under programmable control, so the mood you specified for evening entertaining is reproducible every time.
The Evening Scene™ is our name for the pre-set sequence many clients rely on most: exterior, entry, and principal rooms transitioning together as the sun goes down, without anyone touching a switch.
Whole-home audio should sound like it belongs to the room it is playing in — warmer and more intimate in a library, brighter and more energetic on a terrace. We zone and tune ACT Sound™ systems room by room, matching output to volume, finish materials, and ceiling height rather than applying one specification across the entire house.
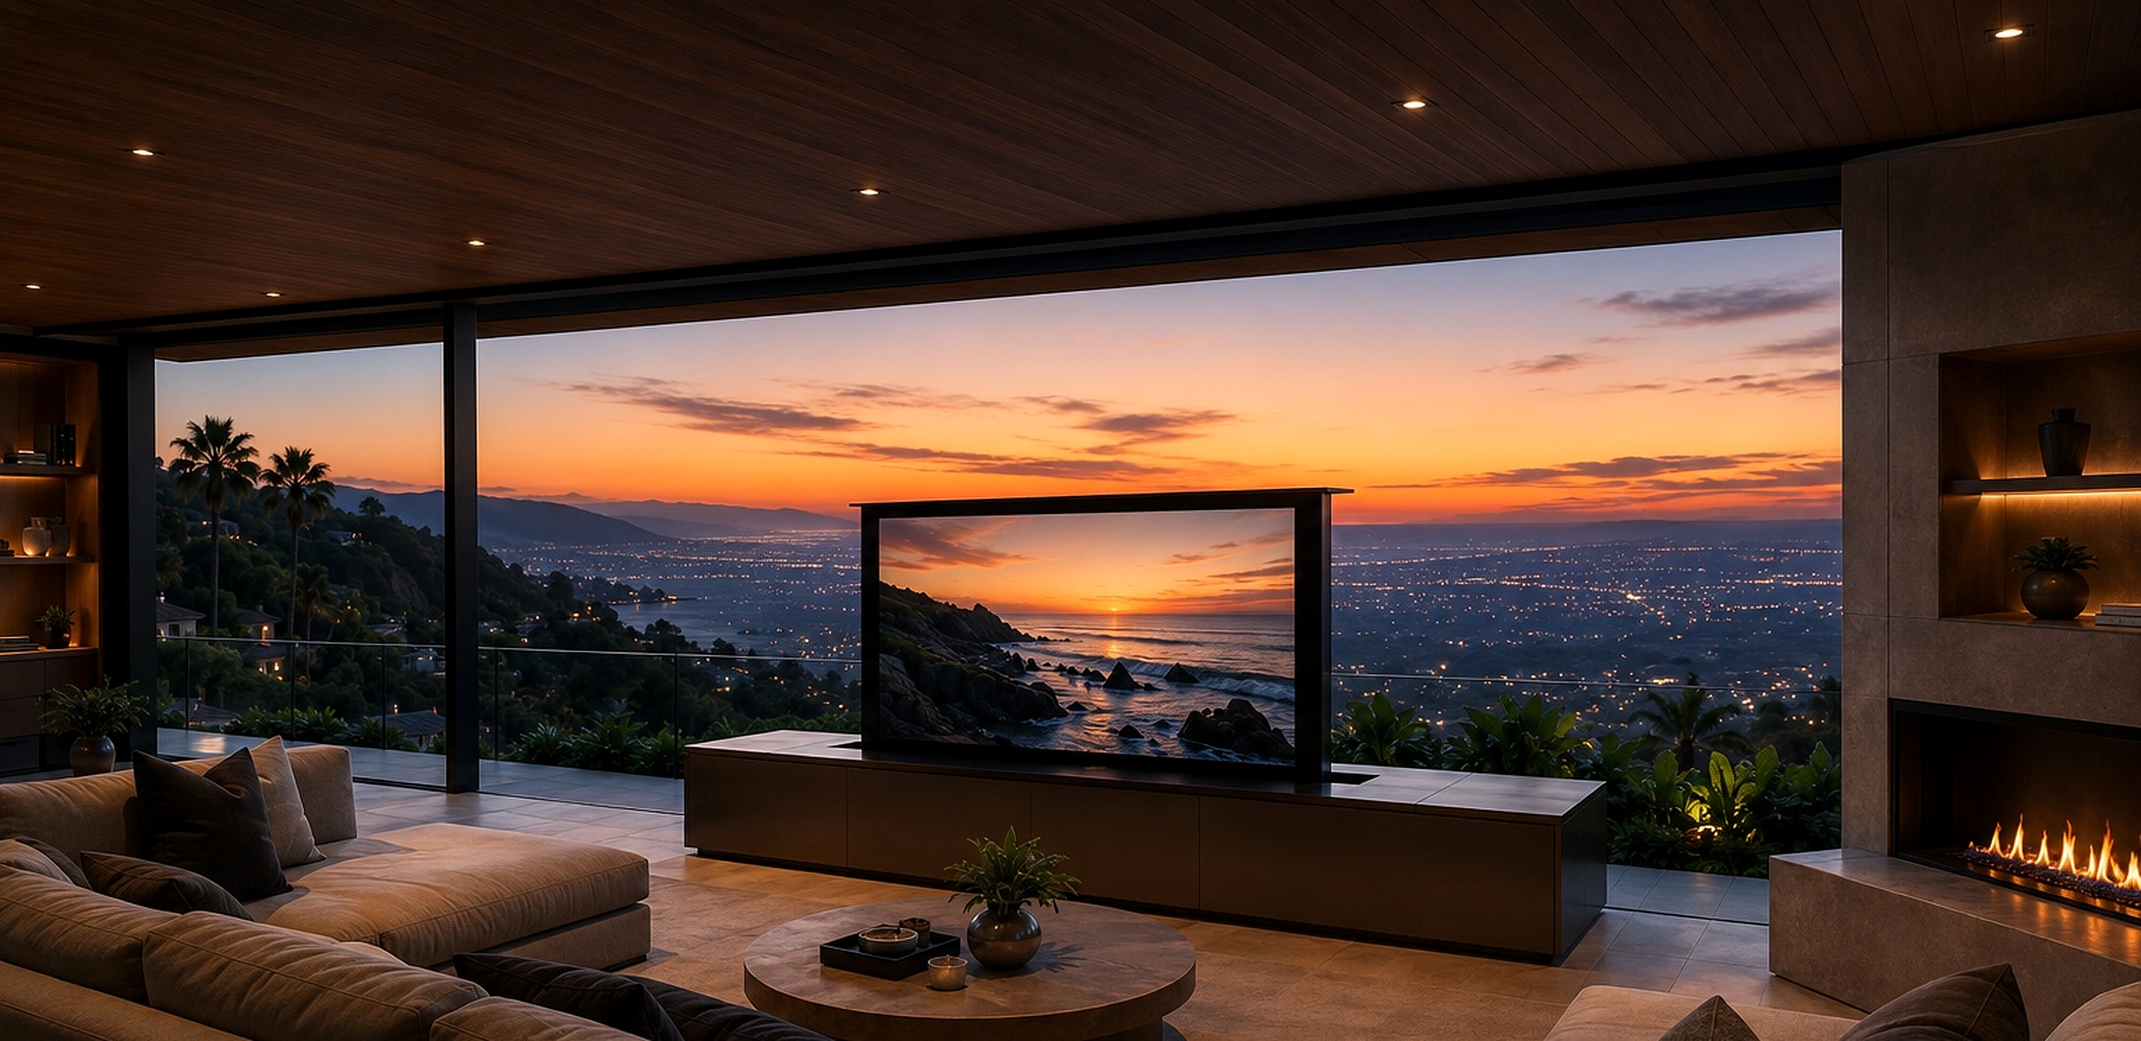
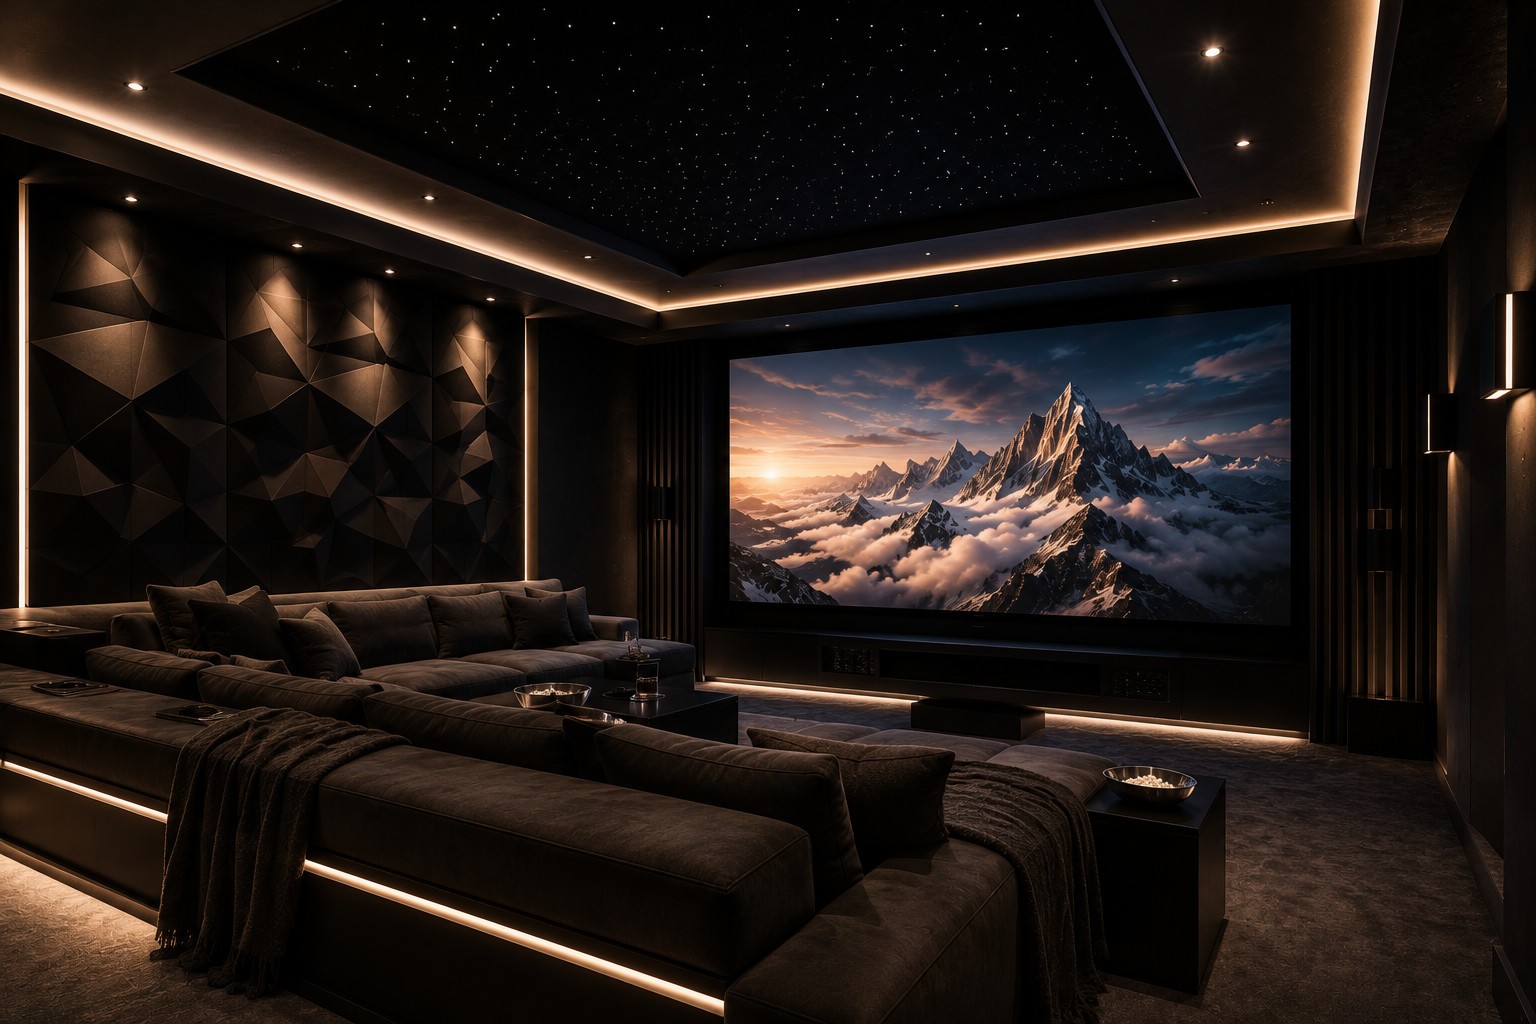
Dedicated media rooms and home theaters carry the highest technology density in a house, which makes concealment discipline even more important. ACT Cinema™ projects are engineered around your seating layout, sightlines, and acoustic treatment, with all switching, processing, and network equipment consolidated onto The Signature Rack™ in a remote closet — never stacked in view of the seating.
For early scheme conversations, our ACT Theater Builder™ tool lets you and your client explore screen size, seating, and finish options together before a single cable is run.
ACT Studio™ — Design. Plan. Integrate. — is how we structure the working relationship with your firm: shared drawing sets, coordinated finish schedules, and a single Luxury Technology Advisor assigned to the project from concept through punch list. You get one point of contact who understands your design intent, not a rotating cast of subcontractors interpreting it fresh each visit.
For inspiration on how hidden technology has been resolved across recent coastal California interiors, the Interior Designer Inspiration Guide is available to download and makes a useful reference to bring into early client presentations.
As early as schematic design, if possible. Concealment strategies for TVs, speakers, and shading depend on rough-in locations, ceiling depth, and cabinetry detail, all of which are far easier to accommodate before drawings are locked.
Often, yes, though the range of concealment options narrows. We will always tell you plainly which approaches are still available and which have been closed off by decisions already made.
Yes. We coordinate rough-in and finish details directly with millwork, glazing, and electrical trades so concealment elements land correctly the first time, and we attend site meetings when the schedule calls for it.
No. Grilles, keypads, and panels are specified in finishes that match or recede into your palette, and true invisible options are available wherever a surface will be painted or plastered.
As much or as little as you and the client prefer. Many designers manage the aesthetic conversation directly with us and bring the client in only for scene naming and final walkthrough.
Get the Interior Designer Inspiration Guide — a print-ready PDF reference, branded and ready to share with your team.
Schedule a consultation with a Luxury Technology Advisor.
Schedule Your Consultation