The Builder Ready Program™
The New Construction Technology Guide.
Technology decisions made at framing determine what your home can do for the next twenty years. This guide walks through every prewire, conduit, and rough-in decision worth making before the drywall goes up.
The Foundation
Technology Belongs In The Blueprint, Not The Punch List.
Most homeowners start thinking about smart home technology after they have already picked paint colors. By then, the walls are closed, the framing crew is gone, and every wiring decision has become a repair instead of a plan.
- Walls Close Fast — the window between framing and drywall is often a matter of weeks. Once it closes, adding a wire means opening a finished wall.
- Rough-In Is Irreversible — low voltage cable, conduit, and structured wiring have to be in place before insulation and drywall. There is no retrofitting a stud bay after the fact without a real remodel.
- Cost Multiplies After Drywall — the same run of cable costs a fraction of what it costs once you have to patch paint, texture, and trim to reach it.
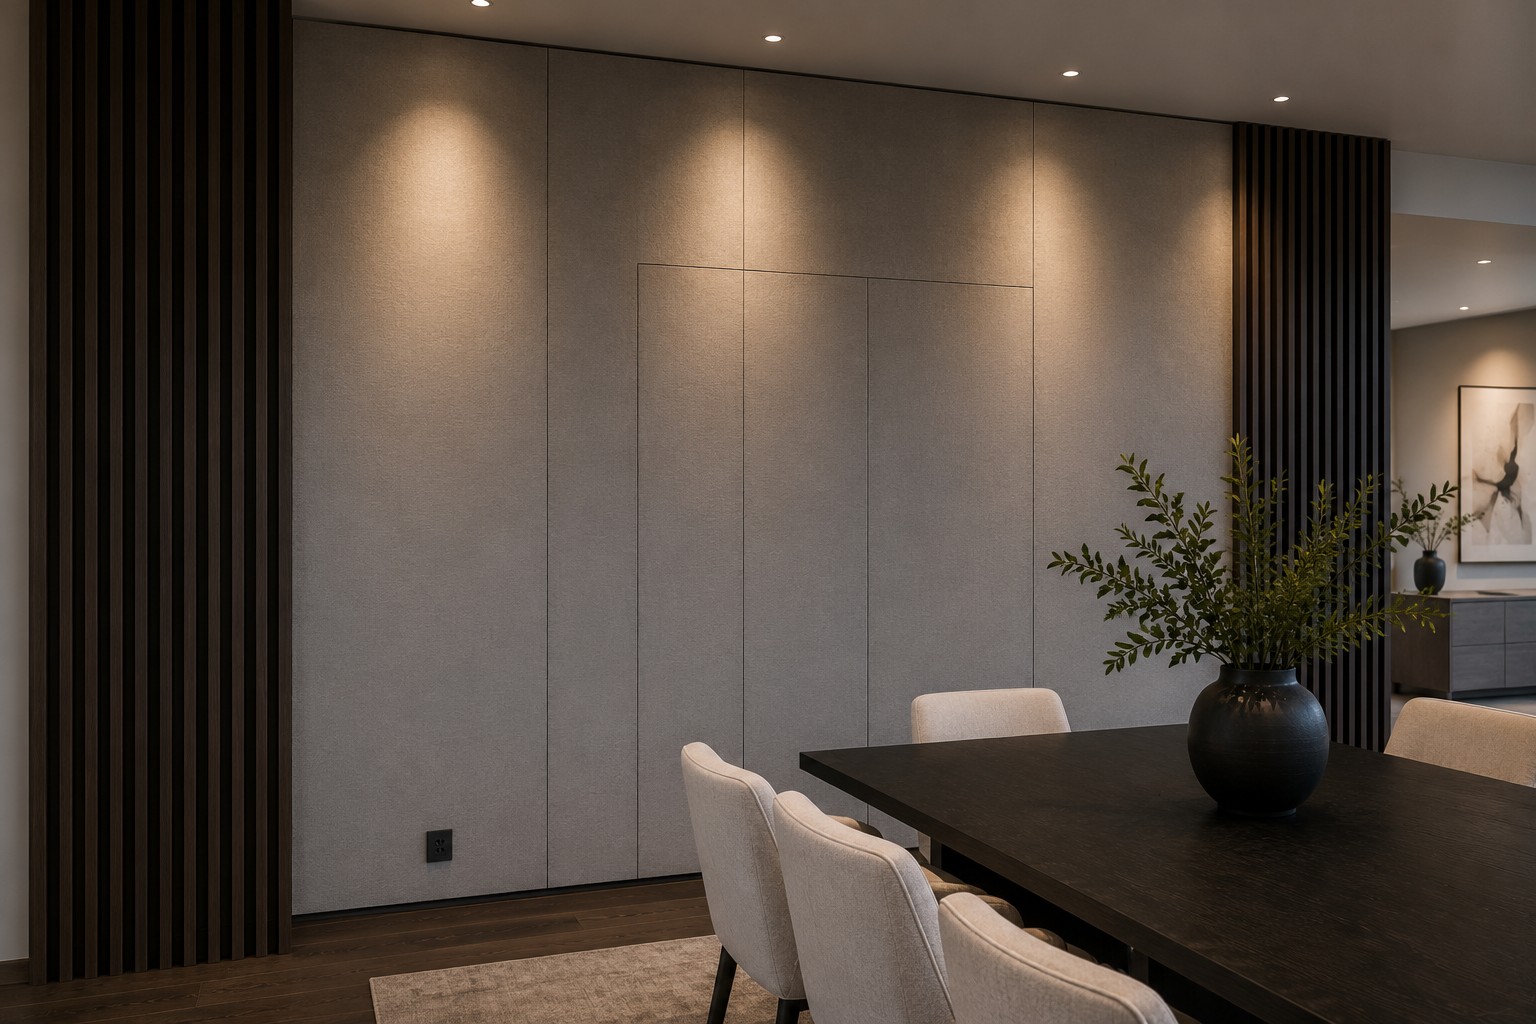
- Design Options Shrink — invisible technology, hidden speakers, and flush-mounted panels all depend on being planned before finishes are selected, not after.
- Systems Compound — networking, lighting control, audio, and security all share infrastructure. Planning them together, early, avoids duplicate work later.
Coordination
The Builder Ready Program™ Keeps Everyone On The Same Page.
New construction technology fails most often not from bad equipment, but from bad timing — a low voltage crew that never talks to the electrician, or a rough-in that happens before the AV design is finished. The Builder Ready Program™ exists to close that gap.
- One Point Of Contact — your general contractor, architect, and electrician coordinate with a single technology team instead of chasing separate vendors.
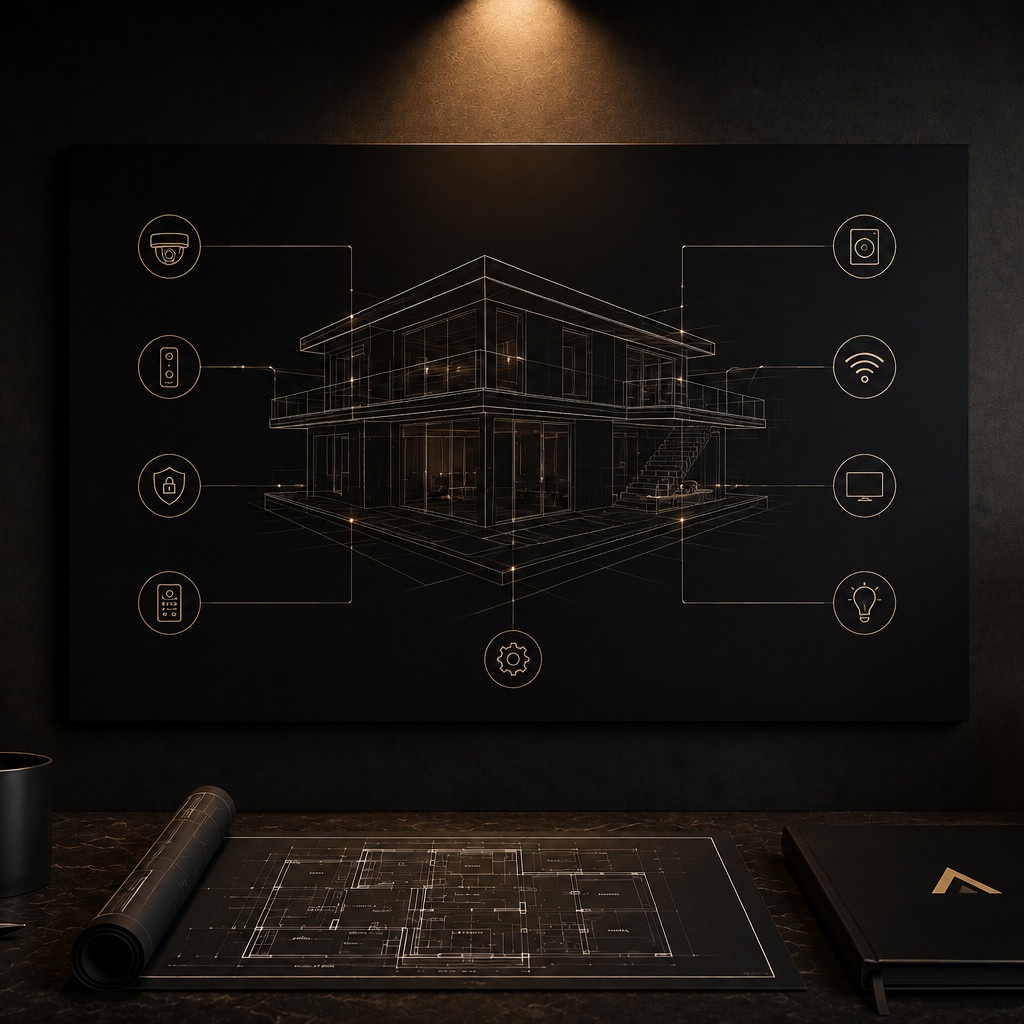
- Design Before Rough-In — a full technology plan is built from your architectural drawings before any wire is pulled, so the rough-in crew works from a finished plan, not a guess.
- Aligned With The Build Schedule — low voltage rough-in is scheduled alongside electrical rough-in, not after it, so both trades are in the walls at the same stage.
- Documented Handoffs — every conduit run, rack location, and outlet is marked on plans that stay with the project through framing, drywall, and trim.
- Standard Across The Team — the same rough-in gets delivered to the ACT Ready Home™ standard whether it is a custom estate or a builder spec home.
Structured Wiring
What A Complete Prewire Actually Includes.
Structured wiring is the nervous system of the house — every cable that will eventually carry video, audio, data, or control back to a central point. A complete prewire covers more ground than most builders assume.
- Category Cable To Every Access Point — wireless access points, cameras, and control keypads all need a hardwired data connection, not just power.
- Home Runs, Not Daisy Chains — every cable should run individually back to the rack rather than looping room to room, so any single device can be serviced without affecting another.
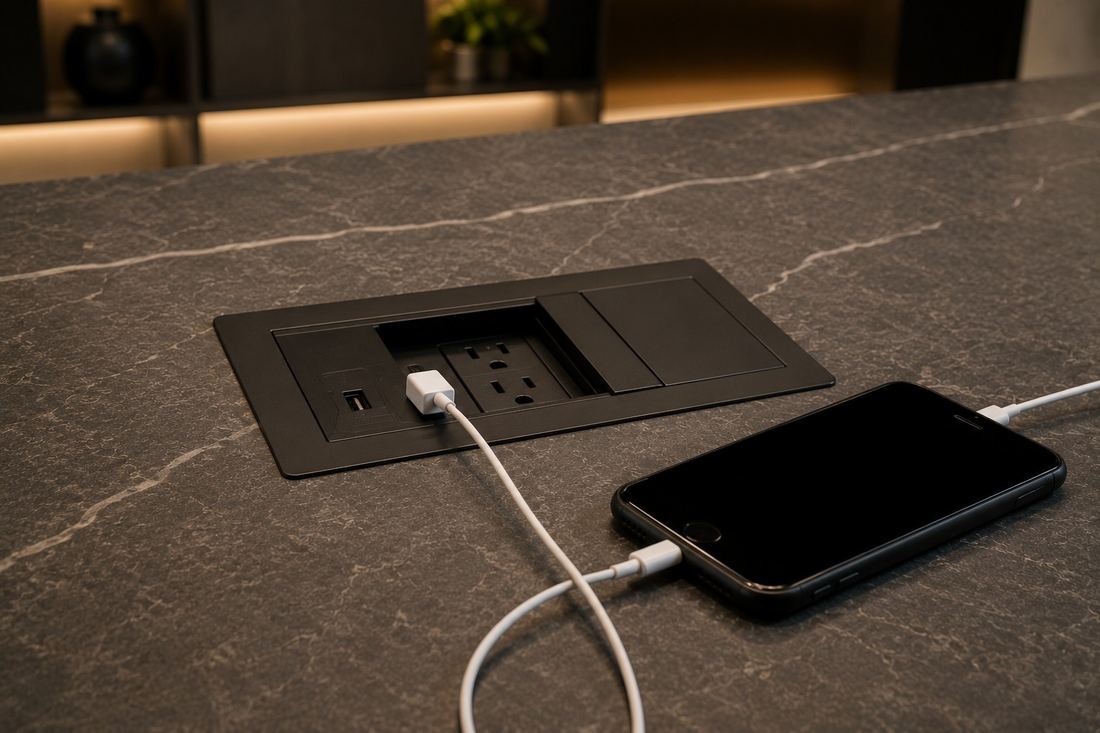
- Low Voltage Outlets At Key Walls — recessed low voltage plates behind televisions, media walls, and desks keep cables out of sight from day one.
- Labeled At Both Ends — every run gets identified at the rack and at the wall plate, so troubleshooting years later does not require guesswork.
- Sized For The Whole House, Not Just Phase One — a proper structured wiring plan accounts for every room now under construction, not just the rooms getting technology on day one.
Conduit
Empty Conduit Is Cheap Insurance.
Cable gets outdated. Conduit does not. Running empty conduit alongside your structured wiring gives you a path to add or upgrade cable for decades without opening a wall again.
- Rack-To-Everywhere Backbone — a conduit path from the equipment rack to attics, exterior walls, and key interior chases makes future upgrades a pull, not a demolition.
- Sweeps, Not Sharp Elbows — conduit bends should be gradual enough that cable can actually be pulled through them, including thicker cable added years later.
- Pull String In Every Run — a simple pull string left in place turns a future cable addition into an afternoon instead of a project.
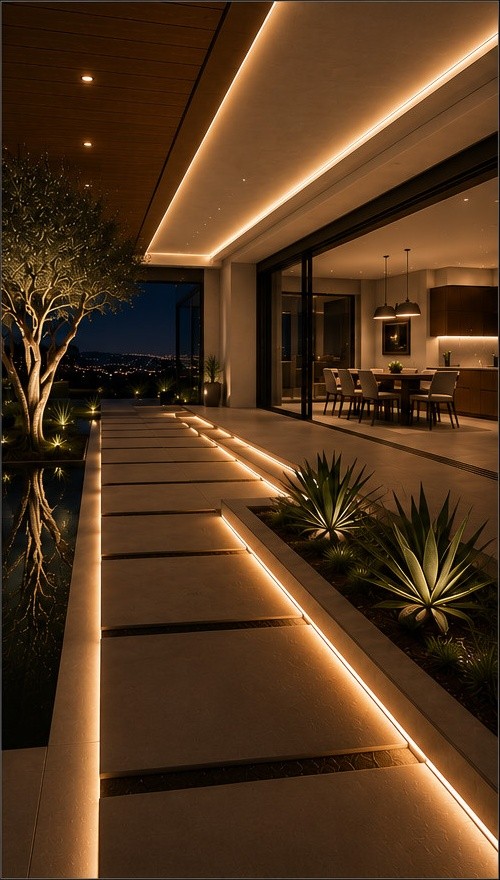
- Exterior Stub-Outs — conduit stubbed to the eaves, driveway, and landscape areas during rough-in saves trenching later for cameras, gate control, or landscape lighting.
- Sized With Room To Spare — oversizing conduit slightly costs very little at rough-in and avoids a full run being maxed out the first time you add a device.
Equipment
Give The Signature Rack™ A Real Home.
Every wire in the house eventually terminates somewhere. That location deserves real planning — not a leftover corner of the garage.
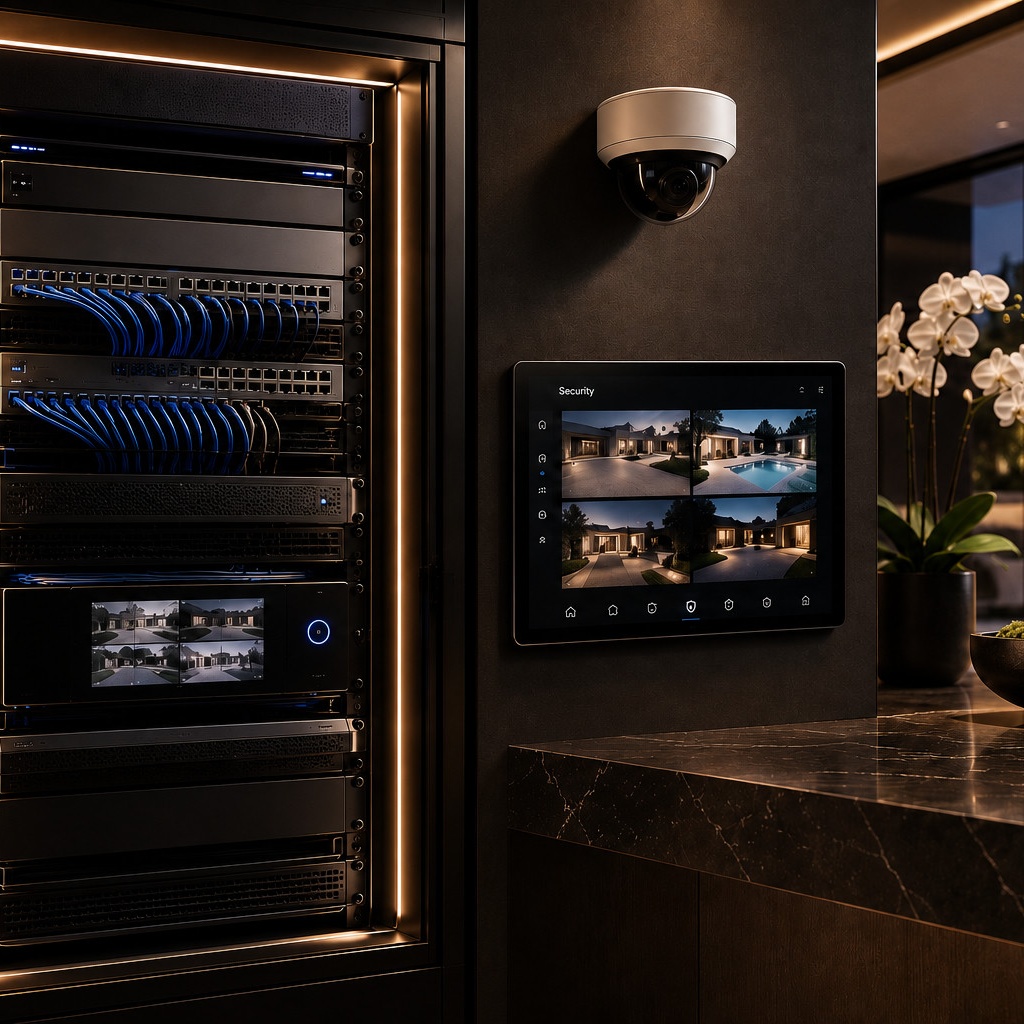
- A Dedicated, Conditioned Space — a closet or utility room with stable temperature and airflow protects equipment life far better than an attic or unconditioned garage.
- Centrally Located — shorter average cable runs reduce cost and signal loss, so the rack location should sit near the geographic center of the low voltage layout, not at one far corner of the house.
- Dedicated Power And Ventilation — the rack draws real power and generates real heat. Planning a circuit and airflow at rough-in avoids a retrofit later.
- Built And Tested Off-Site — the Signature Rack™ arrives to the home pre-built and pre-tested, which means the rack room only needs to be sized and wired correctly, not staged for an on-site build.
- Room To Grow — leave vertical rack space and extra circuits for systems you have not decided on yet.
Connectivity
The Estate Network™ Starts With Access Point Locations.
Reliable whole-home WiFi is a wiring problem before it is a WiFi problem. A single router in a closet cannot cover a multi-story estate, and mesh extenders added after the fact are a workaround, not a solution.
- Ceiling-Mounted Access Points — flush, ceiling-mounted access points cover more square footage per device than any router and stay out of sight, in keeping with Invisible Technology™.
- A Hardwired Data Drop At Each One — every access point needs its own home run cable back to the rack. Wireless mesh backhaul is a compromise, not a design choice.
- Coverage Mapped To The Floor Plan — access point locations should be planned against the actual architectural drawings, accounting for stone, stucco, and structural walls that block signal.
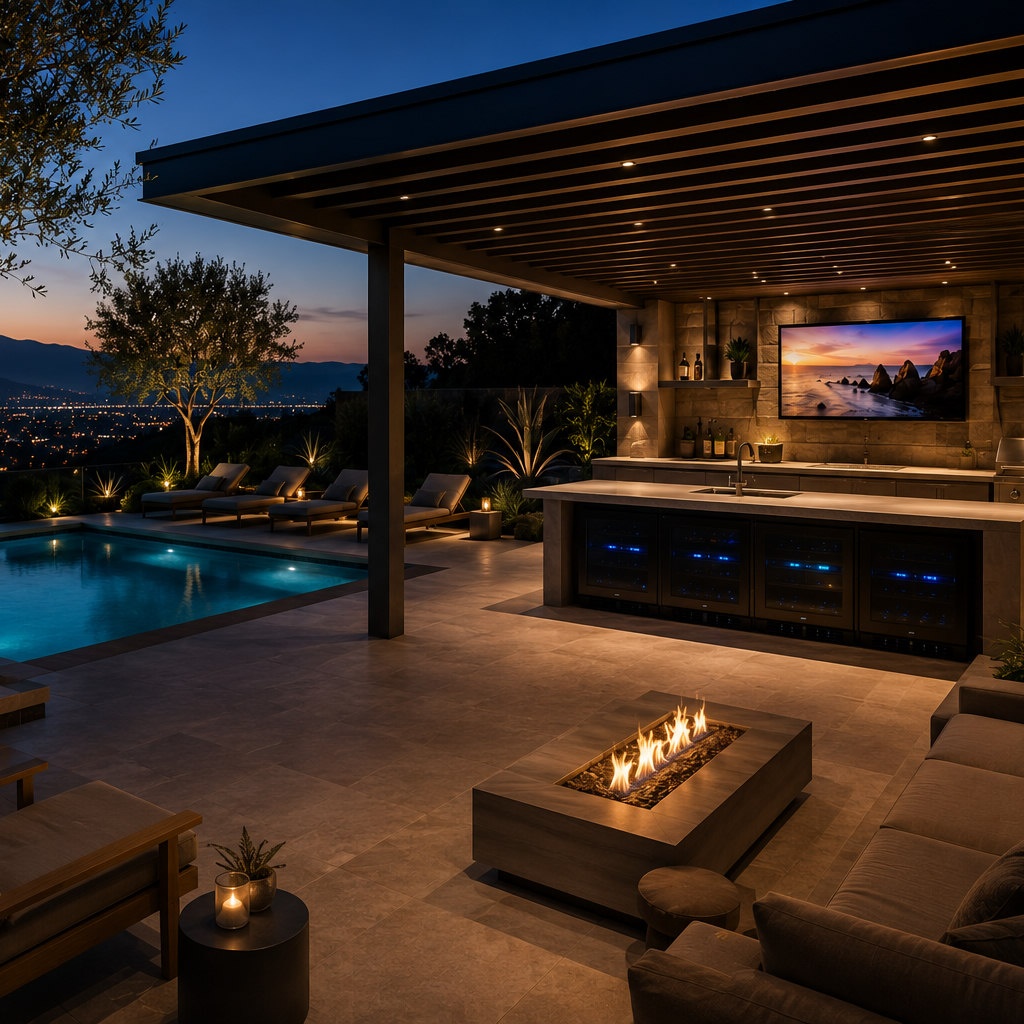
- Outdoor Coverage Included — pools, guest houses, and outdoor living areas need their own planned access points, not a hopeful signal from an interior closet.
- Built For Device Load — a home with cameras, streaming, control panels, and staff or guest devices needs a network designed for real capacity, not a consumer router pushed to its limit.
Security
Plan Camera Coverage Before The Stucco Goes On.
Exterior camera wiring is one of the most expensive things to add after a home is finished, because it usually means trenching through a completed landscape or cutting into finished stucco.
- Coverage Planned With The Site Plan — driveways, gates, entry points, and property perimeters should be mapped for camera coverage while the site plan is still in hand.
- Conduit To The Eaves — running conduit to eave locations at rough-in means a camera can be added or repositioned later without new construction.
- Power Over Ethernet Simplifies Everything — a single cable carrying both power and data to each camera location avoids a separate electrical run for every device.
- Gate And Entry Integration — if a gate, video doorbell, or intercom is part of the plan, its low voltage and conduit needs should be mapped alongside camera runs, not treated as an afterthought.
- Tied To The Vacation Mode™ — camera placement should reflect how the system will actually be used, including the coverage that matters most when the home is unoccupied.
Video
Reserve The Wall Before You Reserve The Furniture.
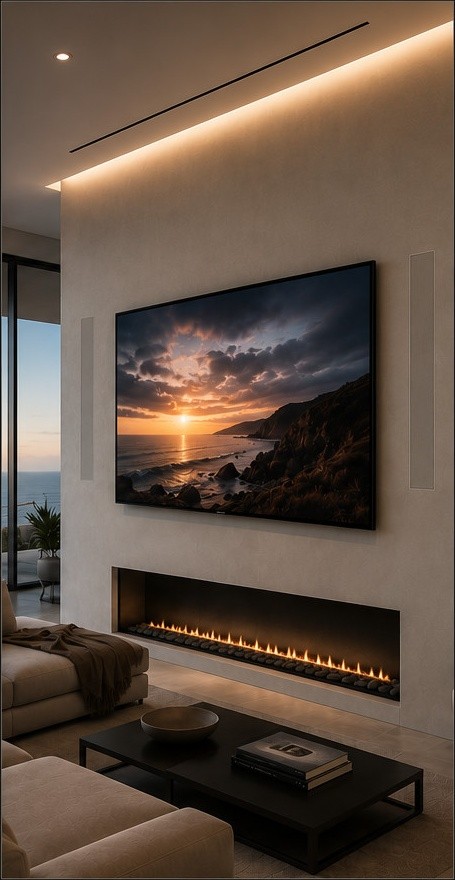
A television location is a structural decision as much as a design one. Getting it wrong at framing means a visible cable, an off-center mount, or a wall that can never quite disappear a screen the way it should.
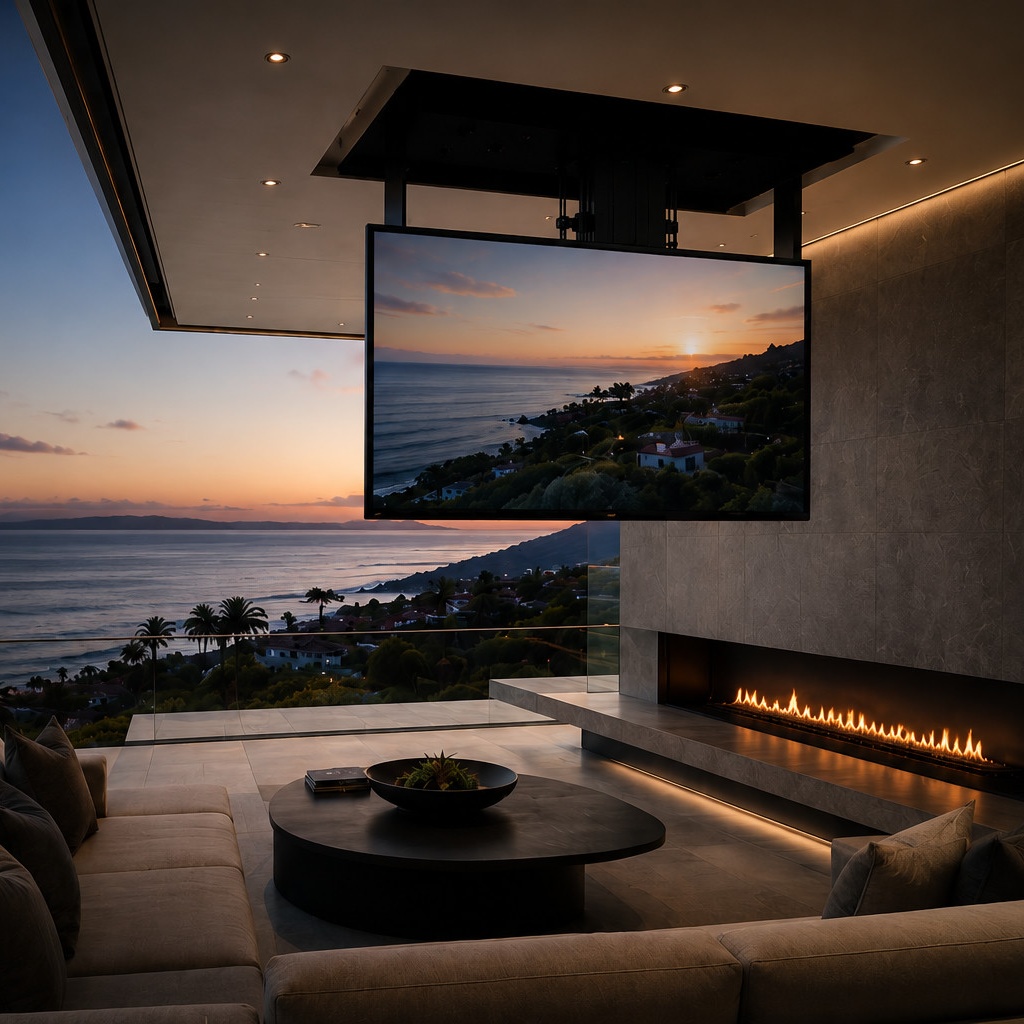
- Blocking For In-Wall Mounts — if a television will be recessed or flush-mounted, the framing needs blocking added before drywall, not a bracket screwed into open studs later.
- Conduit Behind The Screen — a low voltage outlet and power outlet placed together behind the mounting location keep every cable hidden, no cord ever crossing the wall.
- Media Wall Coordination — fireplaces, built-ins, and stone or paneled media walls all need their conduit and outlet locations finalized before the mason or millworker begins.
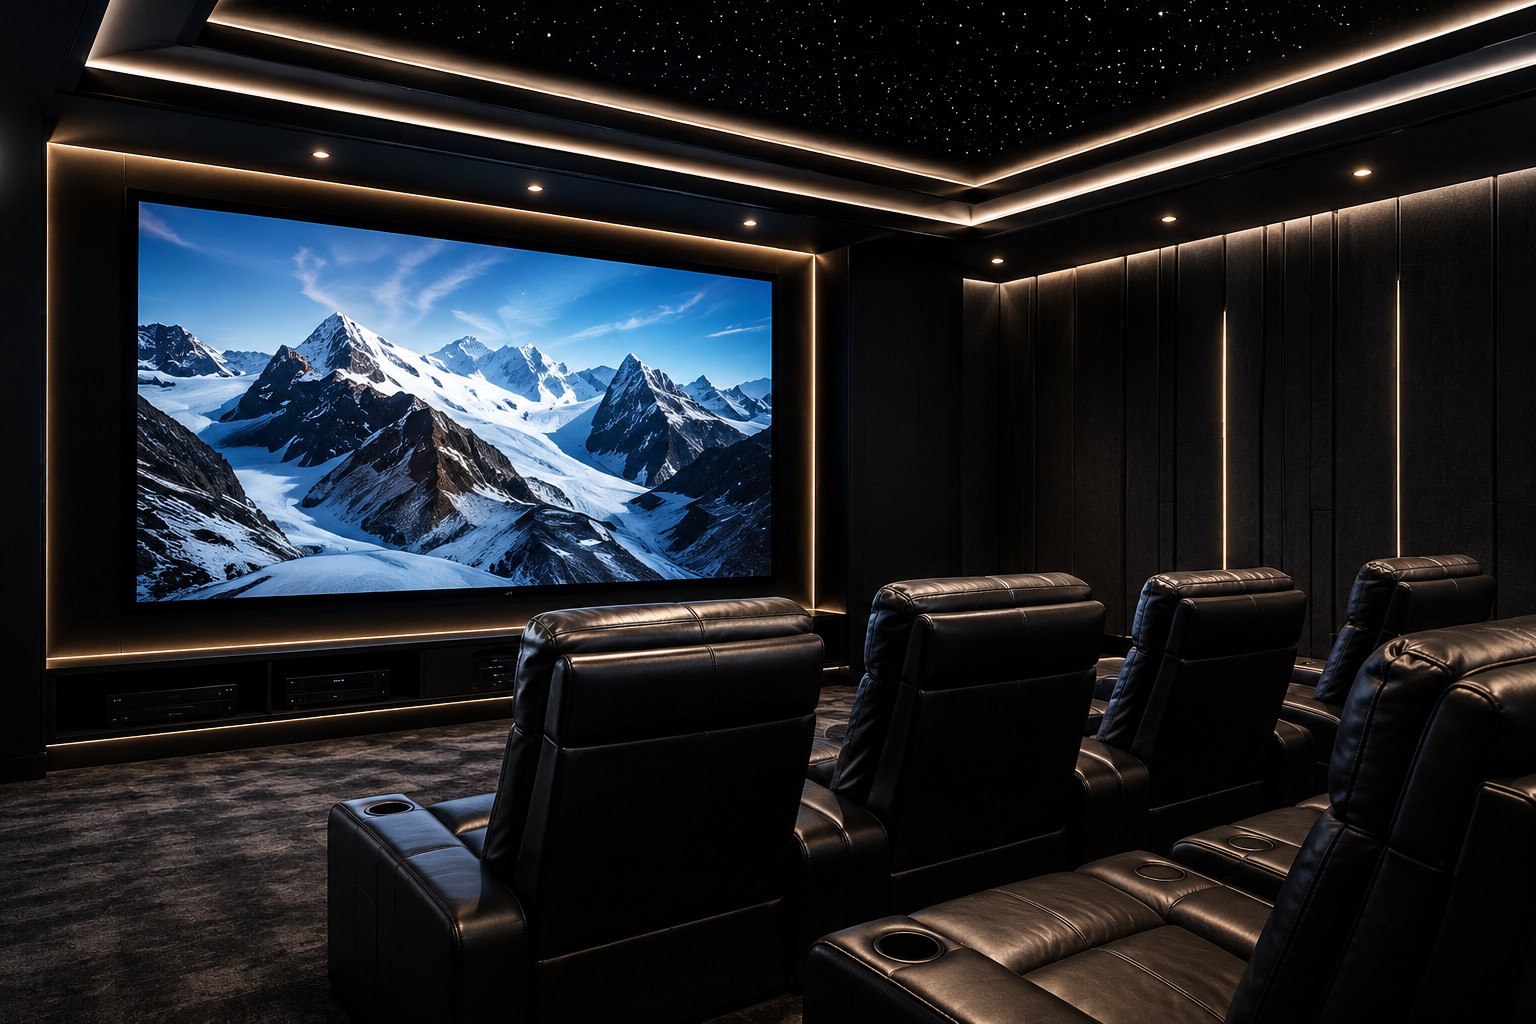
- Dedicated Theater Rooms — a room planned from the start for ACT Cinema™ needs acoustic considerations, conduit for a full speaker layout, and power circuits well beyond a standard media room.
- Model It Before You Build It — the ACT Theater Builder™ lets you test layouts and seating before framing locks the room in.
The Evening Scene™
Lighting Control Is A Wiring Decision, Not A Fixture Decision.
Whole-home lighting control depends on decisions made at the electrical panel and in the wall boxes, long before any fixture or keypad is selected.
- Load Types Documented Early — LED drivers, dimmable and non-dimmable circuits, and exterior lighting loads all need to be identified before the electrician finalizes the panel schedule.
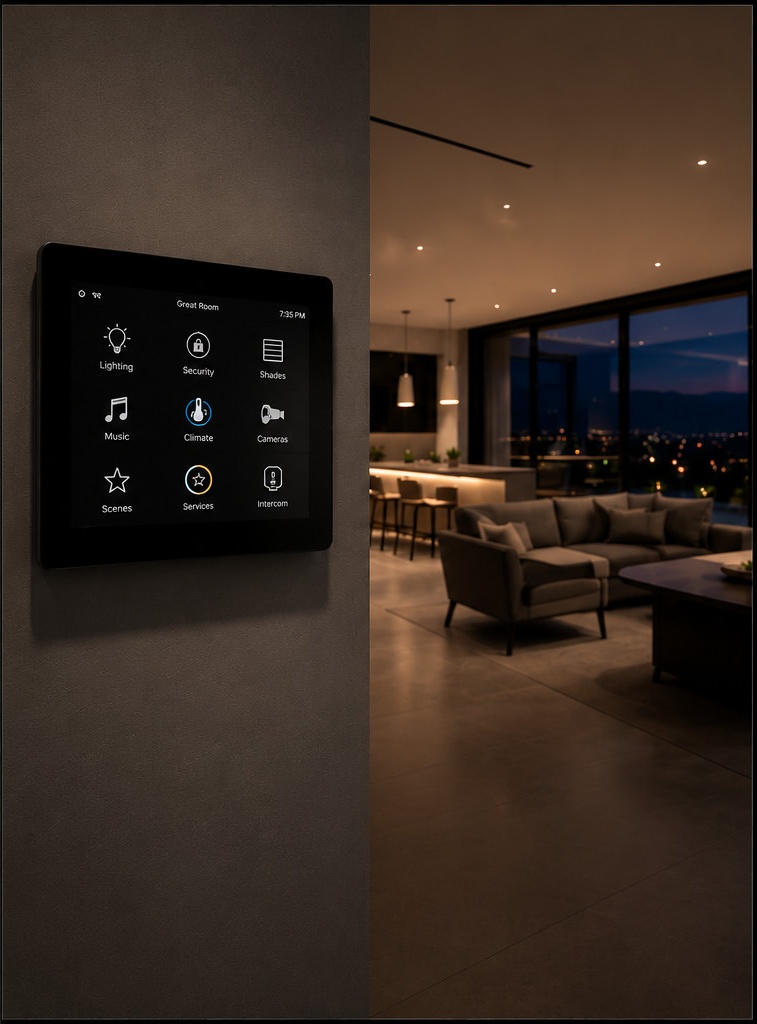
- Keypad Locations Planned With The Floor Plan — entry points, primary suites, and outdoor living areas each need a control location decided while walls are still open.
- Low Voltage Control Wiring — centralized lighting control often runs low voltage control wiring in addition to line voltage, which needs its own path back to a central panel location.
- Designed Around Scenes, Not Switches — a house wired for The Evening Scene™ is wired around how a room actually gets used at night, not just where a switch happens to be convenient to install.
- One Touch Living™ Depends On This Groundwork — a single button controlling an entire scene only works if the lighting infrastructure behind it was planned to support it.
Longevity
Build For The Technology You Don't Have Yet.
The best rough-in is the one that still works ten years from now.
Devices change every few years. Wiring, conduit, and rack space do not need to. A home planned with spare capacity — extra conduit paths, extra data drops, extra rack space and circuits — absorbs whatever comes next without a single wall being opened again. That is the real return on planning early: not just a working system on move-in day, but a house that keeps up with technology instead of falling behind it.
Pitfalls
The Mistakes We See On Every Framing Walkthrough.
None of these mistakes come from bad intentions. They come from technology being treated as an add-on instead of a trade, coordinated too late in the schedule to matter.
- Technology Decided After Framing — by the time a homeowner starts researching smart home options, the walls that would carry the wiring are often already closed.
- No Dedicated Rack Space On The Plans — low voltage equipment gets crammed into a leftover closet with no ventilation or power planning.
- Conduit Skipped To Save A Small Amount Upfront — the cost of adding conduit at rough-in is minor compared to the cost of trenching or wall repair to add it later.
- Electrical And Low Voltage Never Coordinate — outlets and switches get placed without regard to television locations, media walls, or keypad placement, leaving mismatched layouts.
- Wiring Sized For Day One, Not For The Whole House — only the rooms with immediate technology get wired, leaving every future room as an expensive retrofit.
- No Sign-Off Before Drywall — nobody walks the framing to confirm every run is correct before insulation and drywall make it permanent.
Verification
Confirm The Rough-In Before Drywall.
There is one point in every build where mistakes are still cheap to fix: the rough-in walkthrough, before insulation and drywall go in. This is the last checkpoint worth taking seriously.
- Every Cable Labeled And Tested — each run should be identified at both ends and tested for continuity before it disappears behind drywall.
- Locations Match The Approved Plan — outlets, conduit stub-outs, and access point locations should be verified against the technology plan, room by room.
- Conduit Paths Are Clear And Pulled — pull strings should be in place and conduit checked for kinks or crushed sections before it is sealed inside a wall.
- Rack Room Power And Ventilation Confirmed — dedicated circuits and airflow for the rack location should be verified against the electrical plan, not assumed.
- Photos Taken Before Drywall — a documented record of every run, taken before walls close, is the single most useful reference for any future service call.
ACT Tip
A Luxury Technology Advisor can walk the framing with your builder before drywall and confirm every rough-in detail against the plan. If you have not started a technology plan yet, schedule a consultation before your framing schedule gets ahead of you.