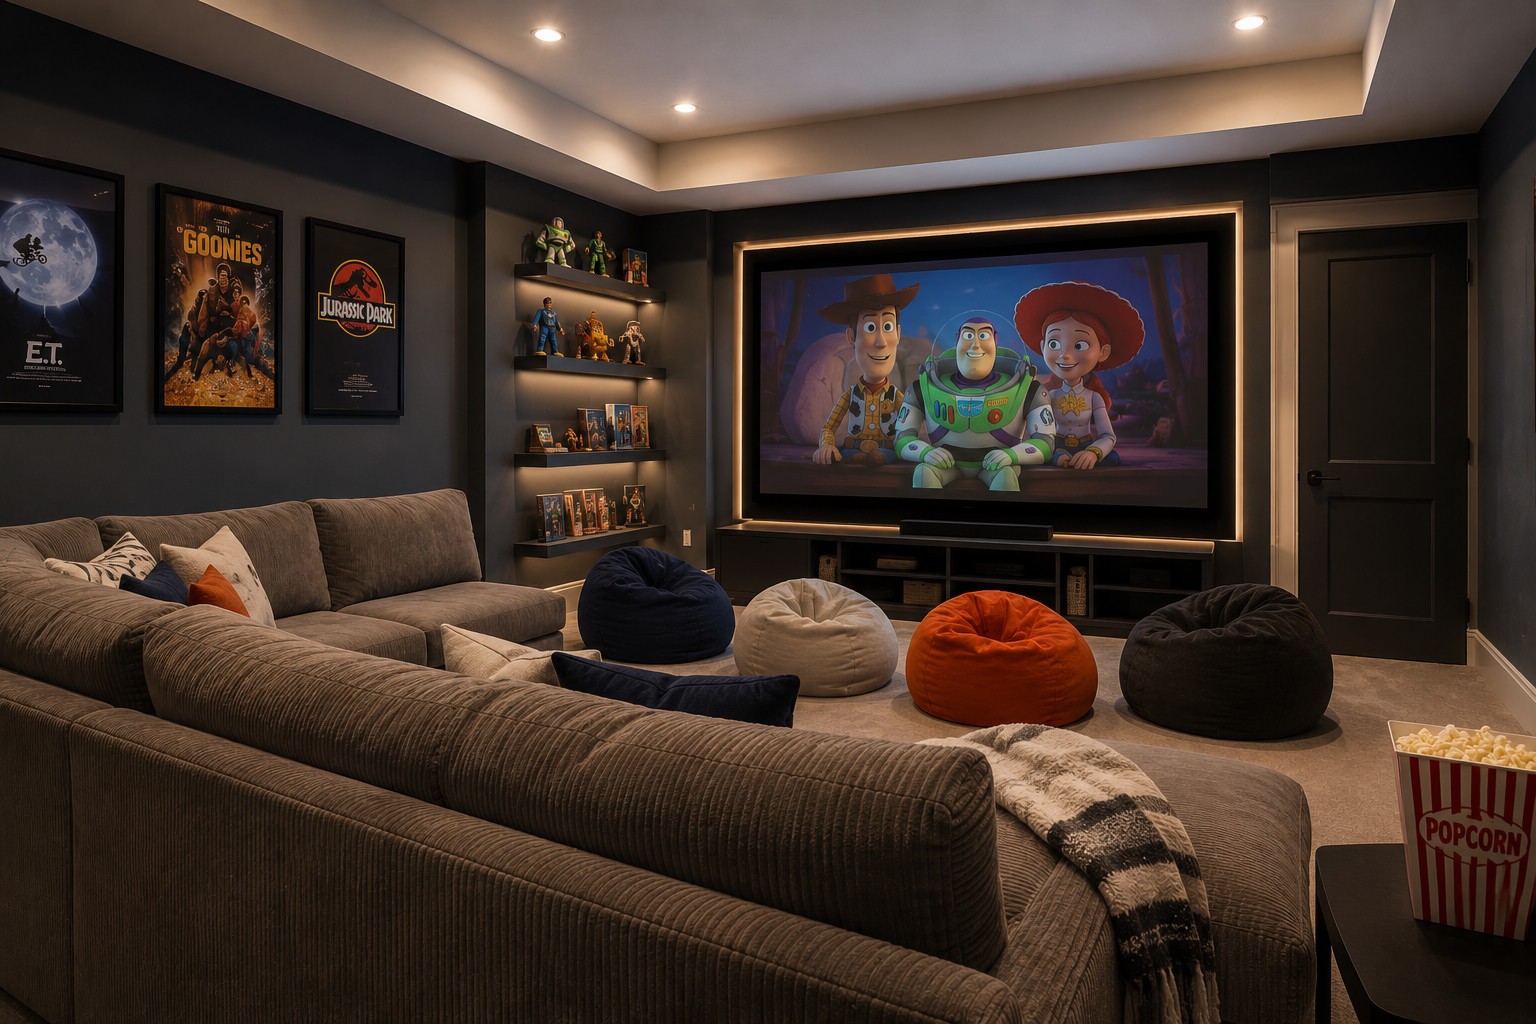
Seating gets treated as an afterthought more often than any other theater decision, which is a mistake — the seating layout determines sightlines, row spacing, and how many people the room actually serves comfortably. Get it right before the AV plan, not after.
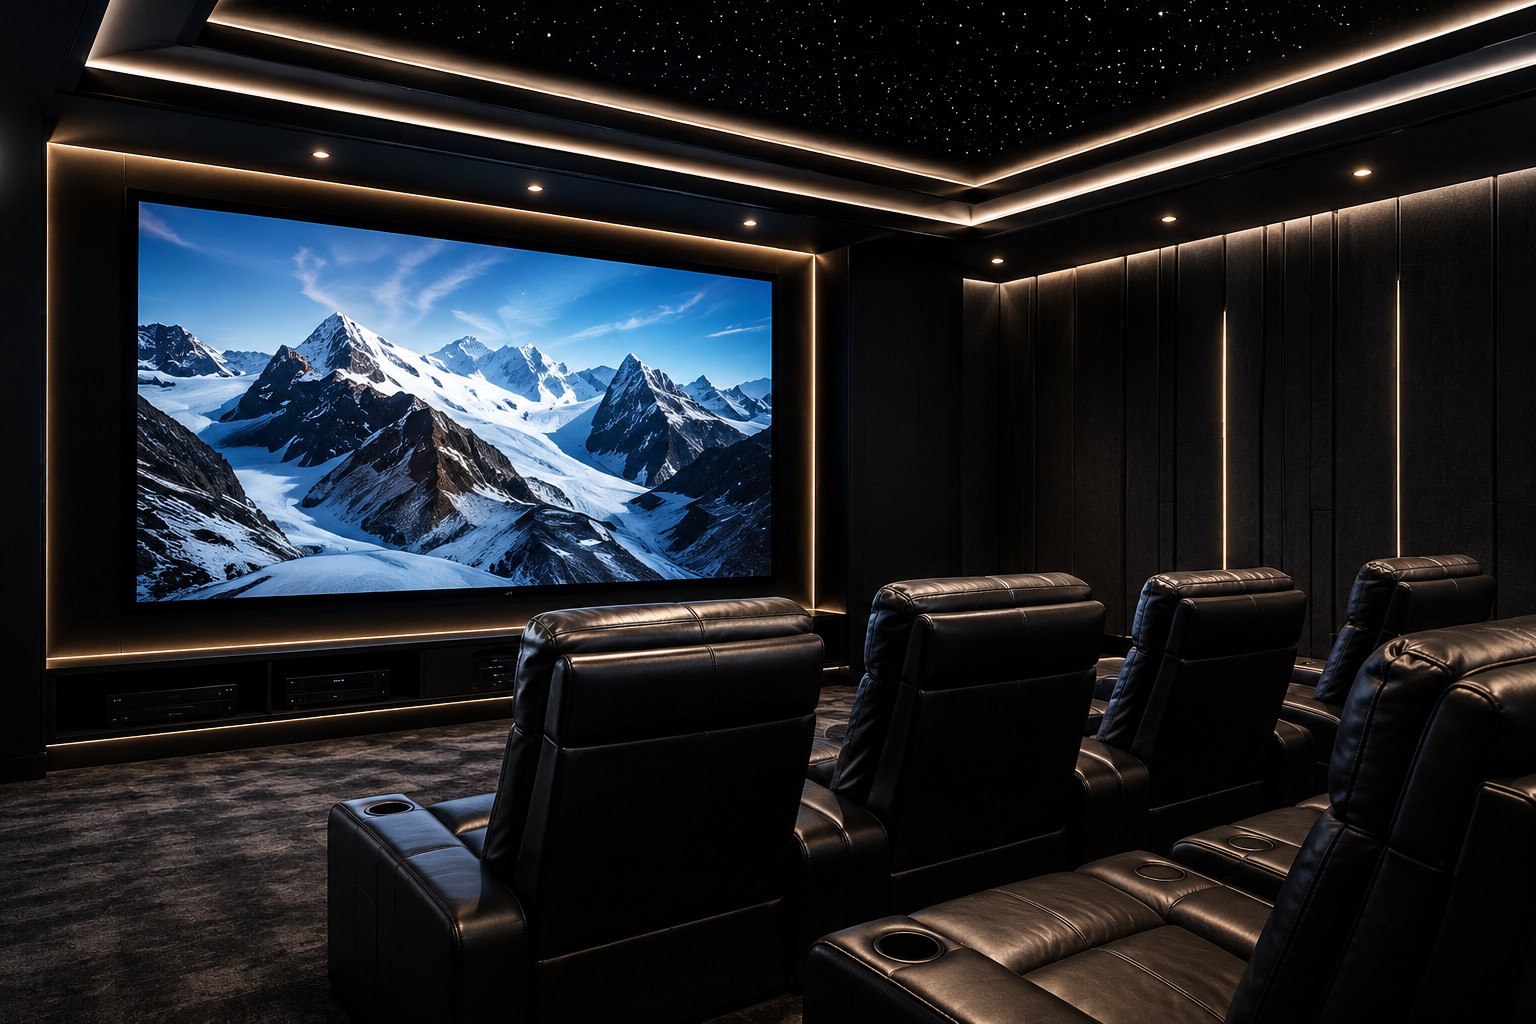
Quality motorized recliners in a single row or simple riser, with cupholders and USB power built in — comfortable, straightforward, and budget-conscious.
Tiered rows on a built riser, premium leather or performance fabric, integrated LED wayfinding, and full power recline with memory positions.
Fully custom seating with built-in haptic bass shakers synced to the subwoofer channel, premium materials, and a layout designed around the room's acoustics from day one.
A second row needs enough riser height that heads in the back row don't block the screen for the row in front — generally a step of at least 6-8 inches between rows, more for taller screens. We calculate this against your specific screen size and seating distance before the riser is ever built, not after.
Order the room correctly: seating layout and row count first, then screen size and speaker placement around it — reversing that order is the single most common theater-planning mistake we see corrected after the fact.
Generally at least 6-8 inches between rows, though the exact number depends on your screen size and seating distance — we calculate it per room.
For a reference-tier theater, yes — they add a felt dimension to low frequencies that speakers alone can't fully replicate, synced directly to the subwoofer channel.
It varies widely by room size, but a common configuration is 6-10 seats across two tiered rows — we lay this out against your specific room dimensions.
Yes, to a degree — heavier upholstered seating absorbs some sound and can help control echo, which we factor into the room's overall acoustic treatment plan.
See the full Home Theaters service, or read the Ultimate Home Theater Guide for how every tier comes together.
Explore Home Theaters