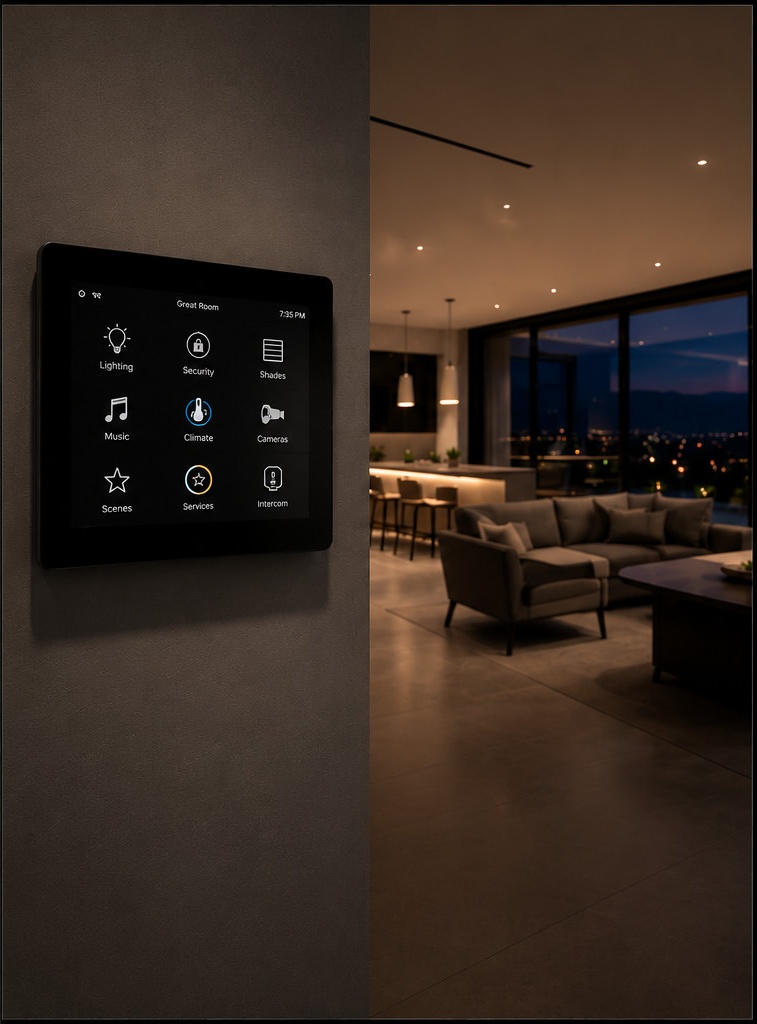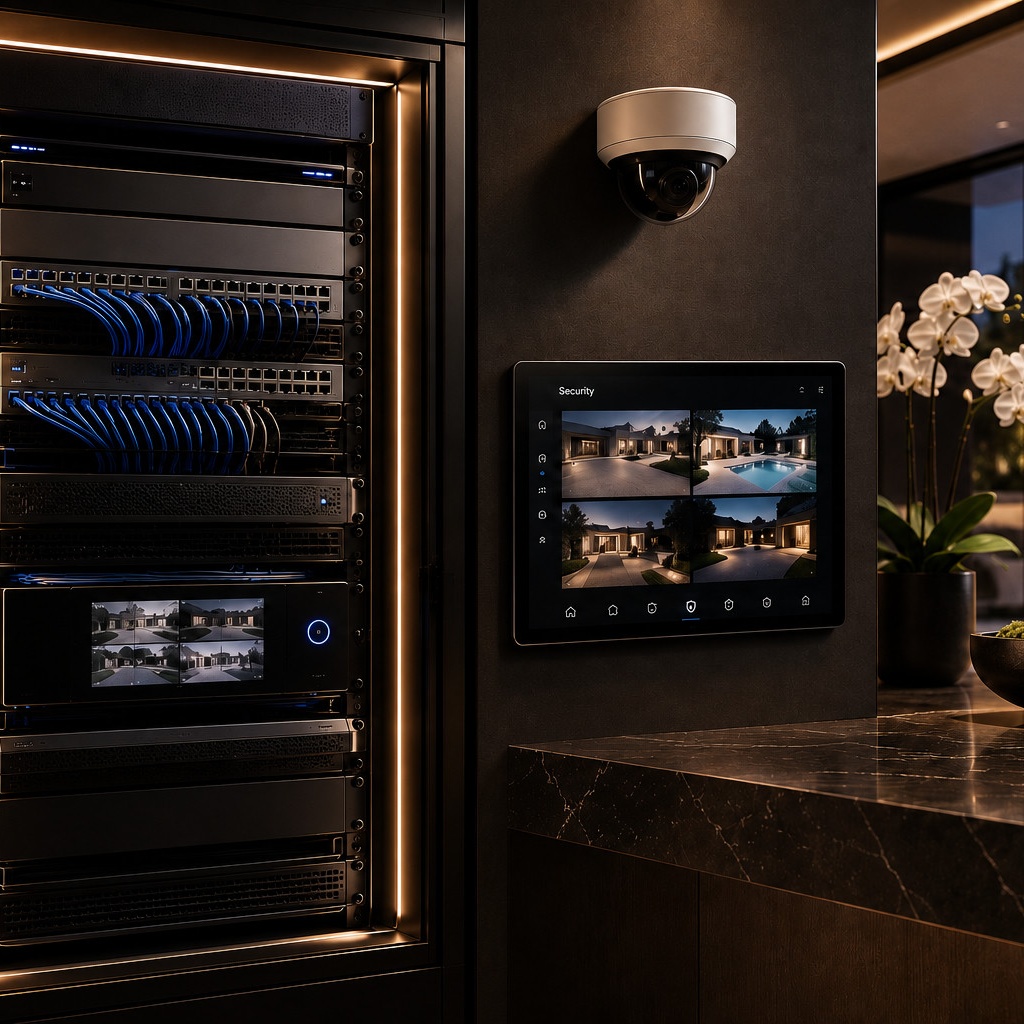
The ACT Blueprint™ is our structured process for planning, engineering, and delivering technology on luxury residential projects. Rather than treating technology as a collection of separate purchases, it is documented as a single, coordinated plan that sits alongside the architectural and interior design drawings from the earliest stages of a project.
The process covers nine stages, from the first lifestyle conversation through years of post-move-in support, with a Luxury Technology Advisor guiding the project team at every stage. For builders and architects, it functions as a Smart Home Design Process that produces real engineering documentation — not a vague scope of work assembled after finishes are already selected.
ACT Studio™ is the design and planning discipline behind the Blueprint — the internal process that turns a lifestyle conversation and a set of architectural drawings into a coordinated, buildable technology plan.
On most high-end projects, technology planning starts too late. By the time low-voltage needs are fully understood, walls are closed, conduit paths are set, and the only options left are compromises: exposed equipment, retrofit pathways, or systems that never quite deliver what the client envisioned. The ACT Blueprint™ exists to move that planning to the front of the schedule, where it belongs.
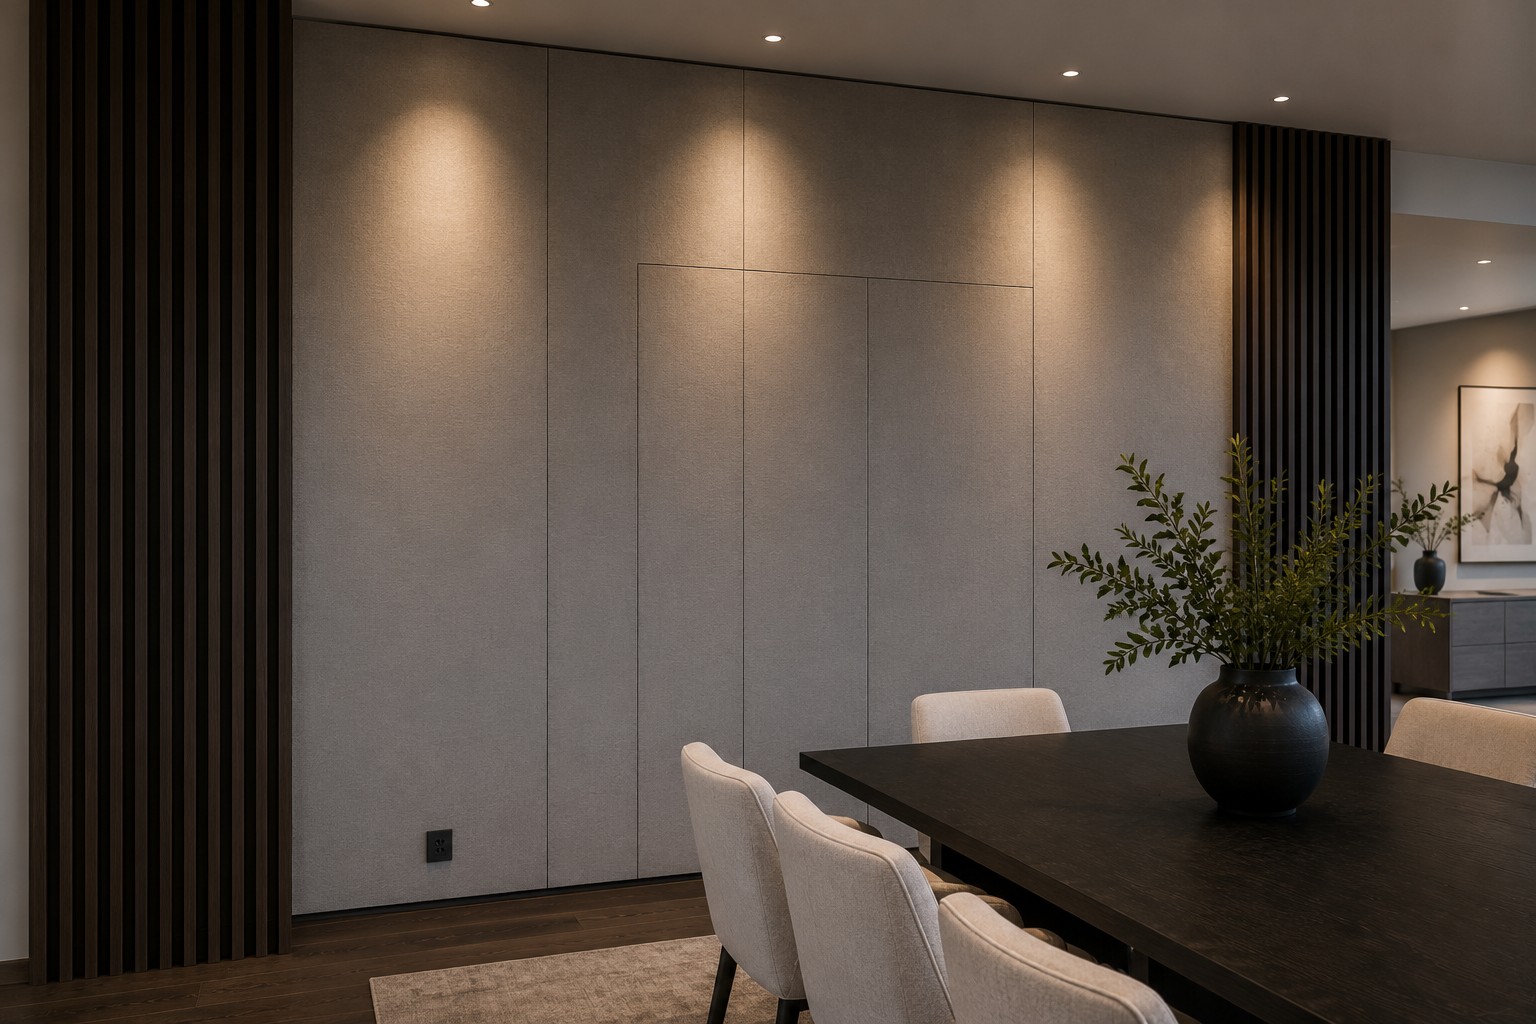
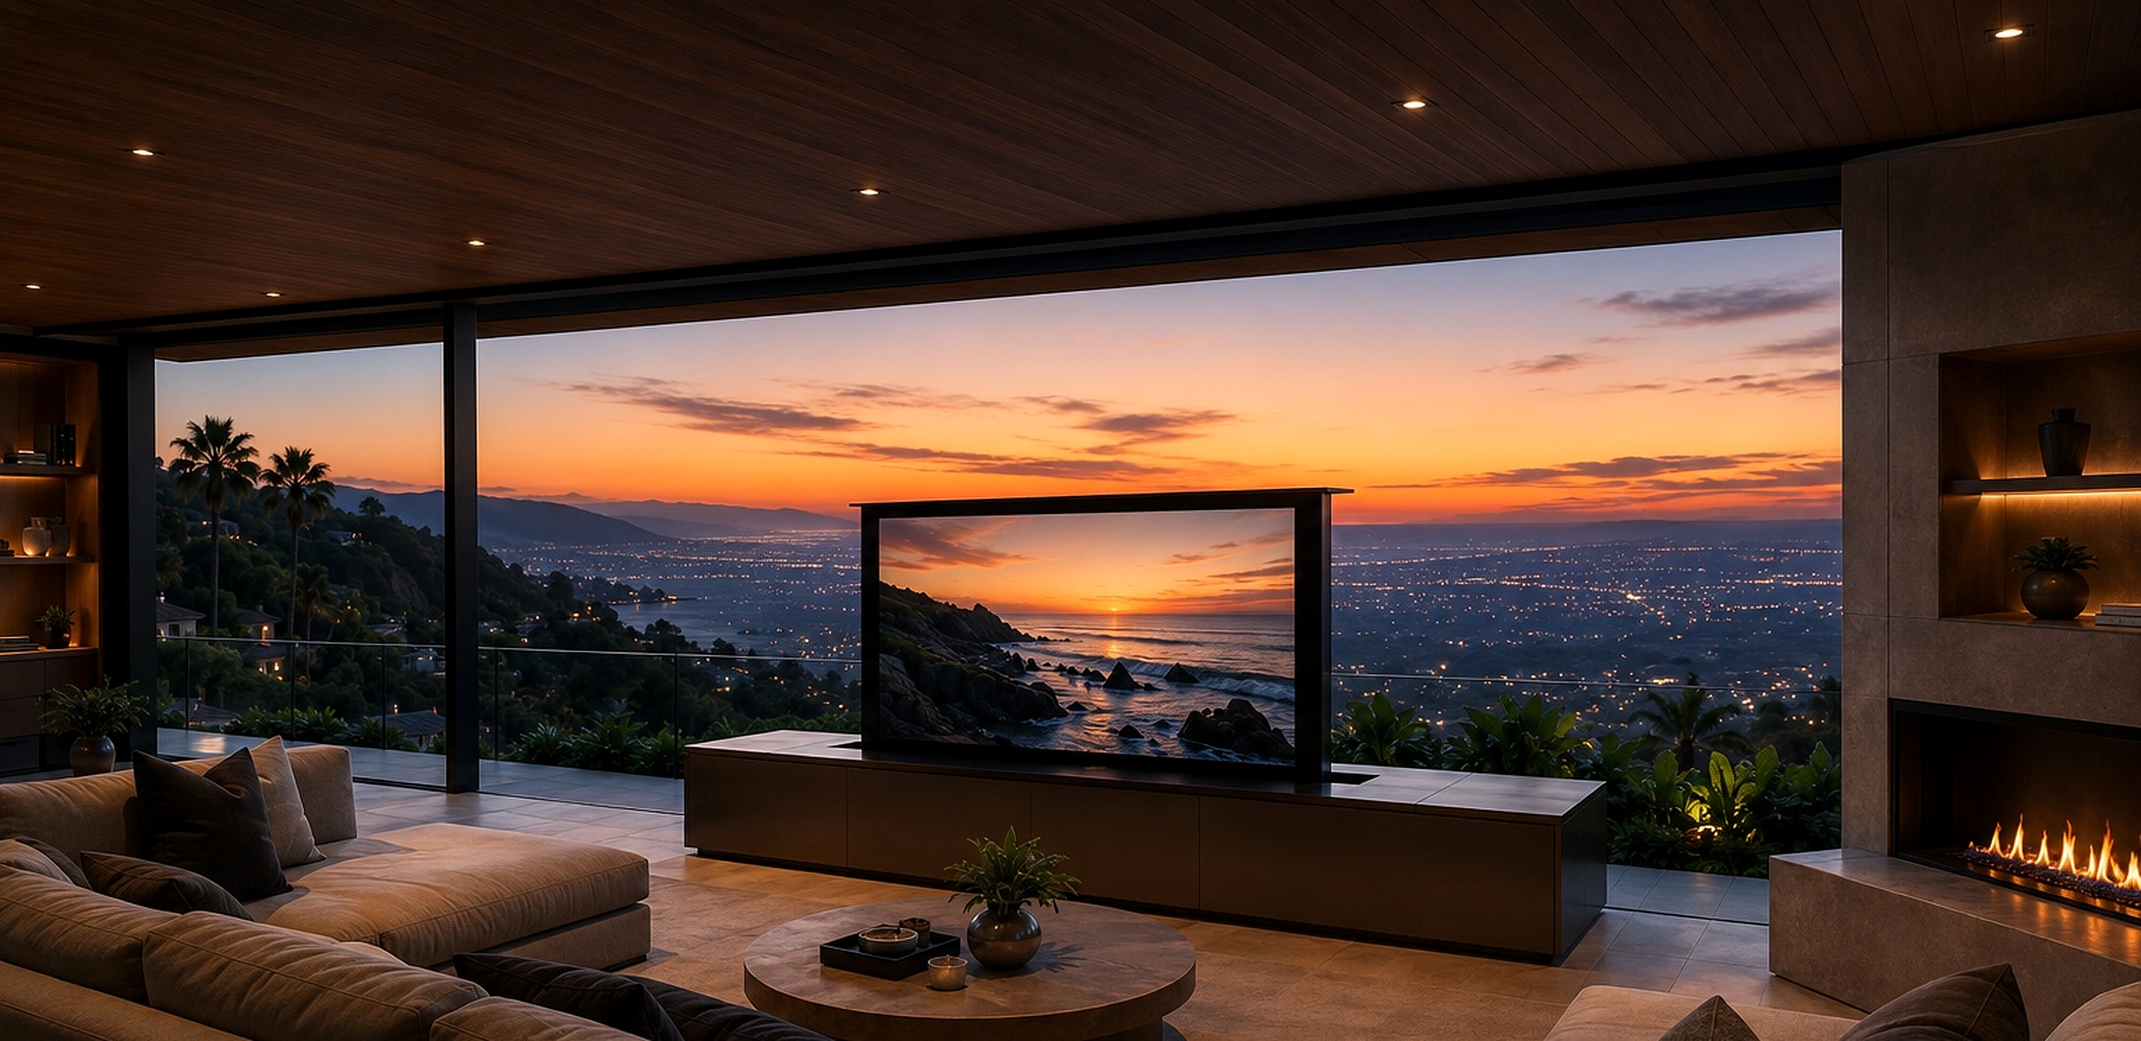
It also exists to give builders, architects, and designers a single point of coordination instead of a patchwork of vendors. Home Technology Planning touches structured wiring, lighting, audio, video, networking, and security — all of which need to align with framing, millwork, and finish schedules. A documented Blueprint keeps every trade working from the same information, which is what makes systems disappear into the architecture rather than compete with it.
Every stage of the Blueprint after design exists to protect the plan through construction — so what was engineered on paper is exactly what gets built, programmed, and handed to the client.
A Luxury Technology Advisor meets with the client and project team to understand how the household actually lives, entertains, and works, translating that conversation into technology goals before a single wire is discussed.
We study plans, elevations, and finish schedules alongside the architect to flag infrastructure needs while they are still easy and inexpensive to accommodate.
Every system is mapped room by room into a single master document — the Technology Blueprint™ — that becomes the shared reference for the client, architect, designer, and general contractor.
The Blueprint is converted into wiring diagrams, rack elevations, and low-voltage drawings precise enough for any trade on the job to build from.
Our team works directly with the general contractor and other trades through framing, rough-in, and pre-wire so nothing is missed once walls close.
Equipment is set, terminated, and dressed with the same attention to craftsmanship as the surrounding architecture and millwork.
Systems are programmed, calibrated, and tuned to the room, with One Touch Living™ scenes built around how the household will actually use the space.
Before handoff, we walk the client through every system in person, ensuring daily operation feels effortless from day one.
Once the family has moved in, ACT Care™ provides ongoing monitoring, service, and support so the technology performs the way it did on day one, for years to come.
Schedule a consultation with a Luxury Technology Advisor.
Schedule Your Consultation