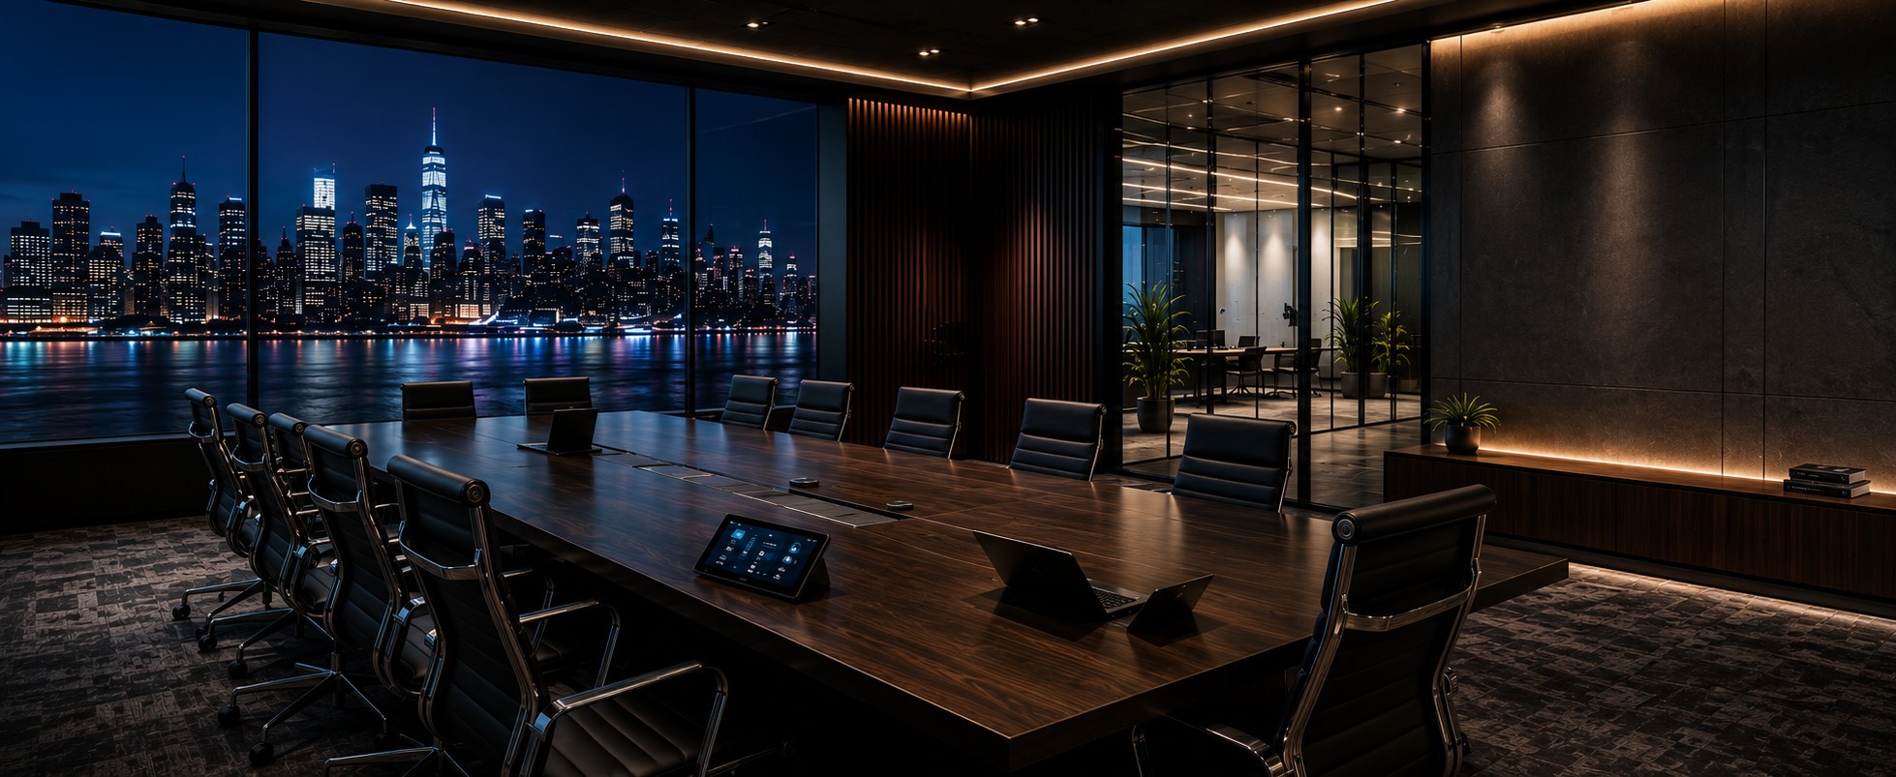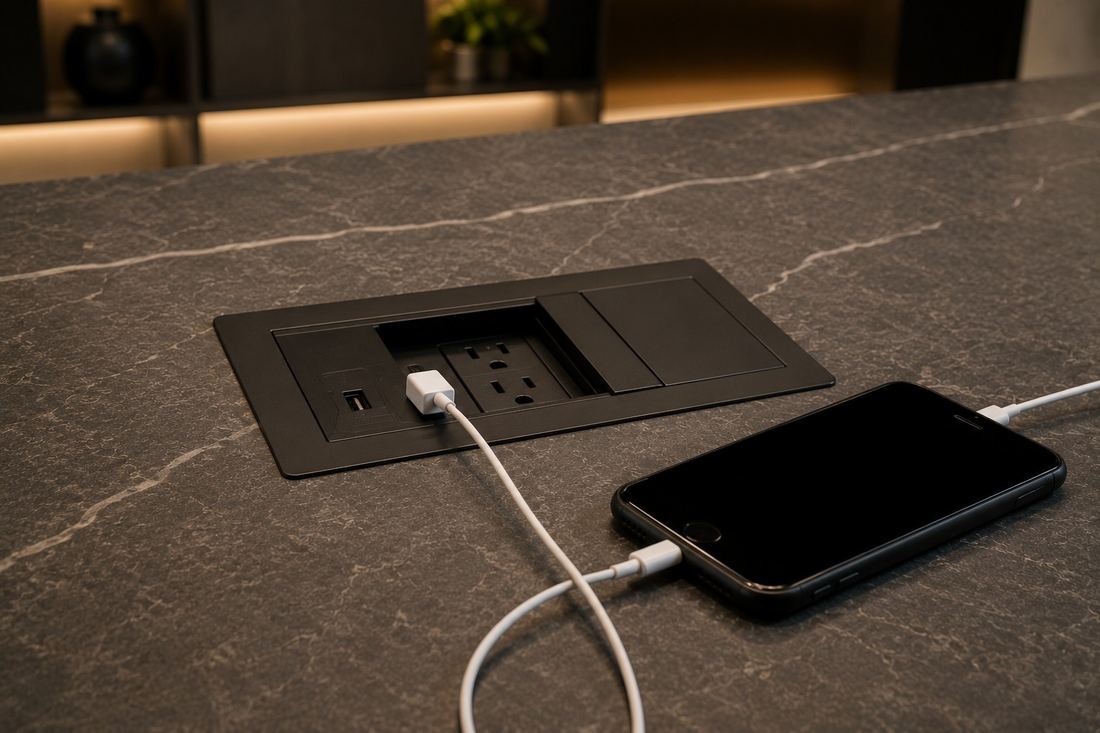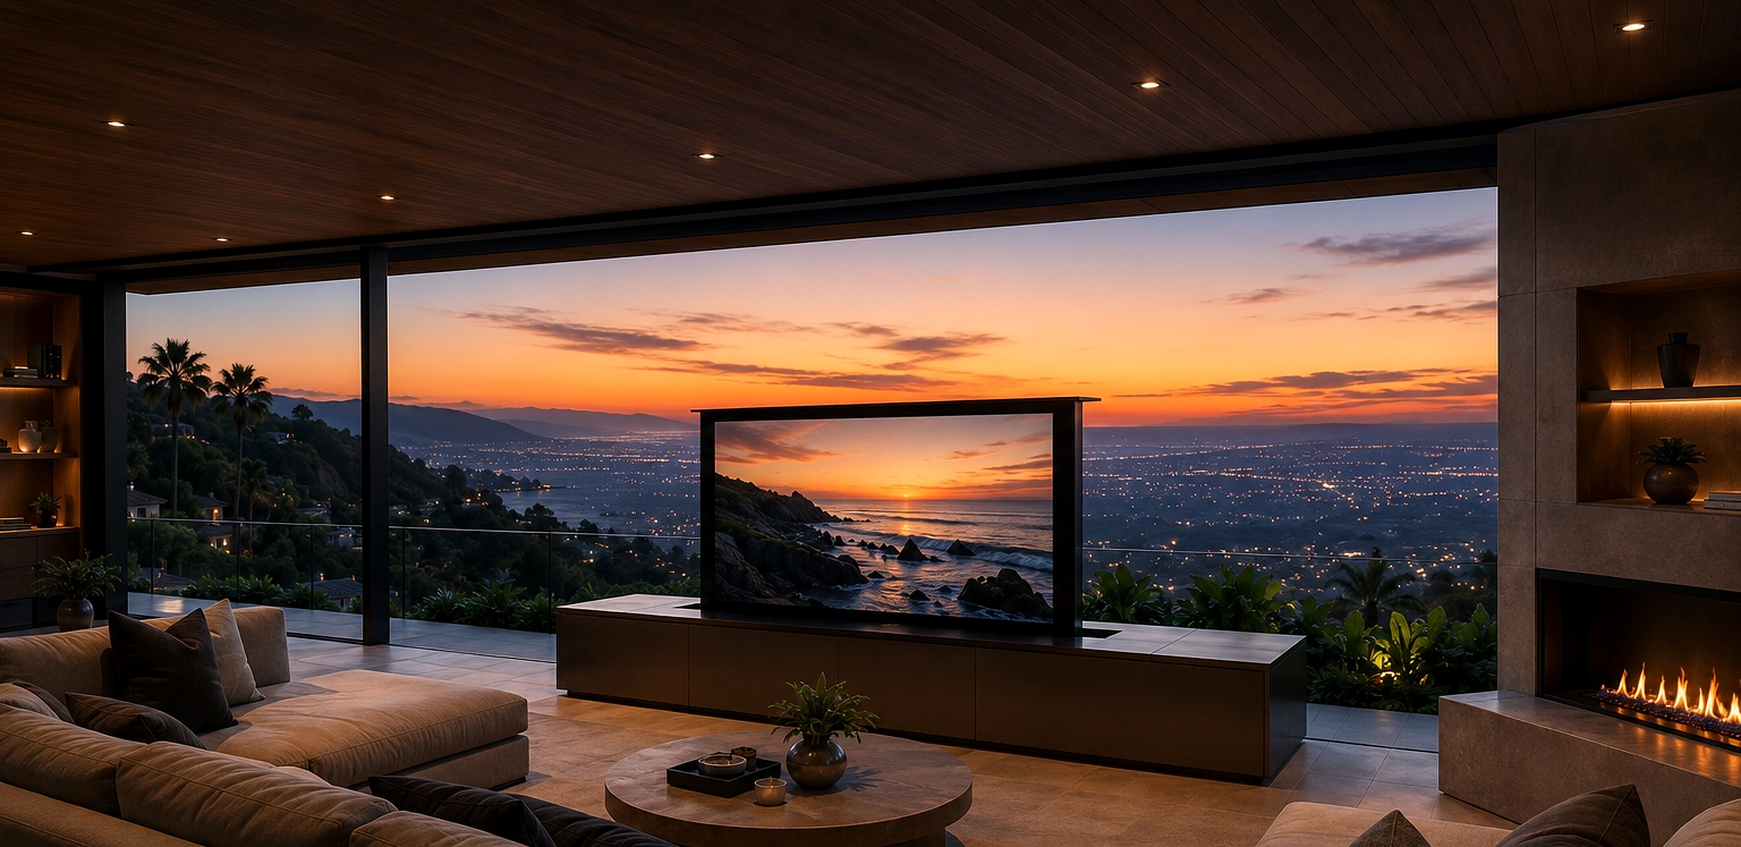
Every architect has inherited a project where technology was an afterthought: a rack closet carved out of a linen closet, a soffit added late to hide a run of conduit, a beautiful ceiling plane interrupted by a grille no one accounted for. ACT Installs exists to prevent that outcome. We plan technology infrastructure as a discipline that answers to the architecture, not the other way around.
Our role on your project is narrow and specific: give you accurate, buildable technology requirements early enough that they inform your drawings instead of forcing revisions to them. We are not asking you to design around us. We are asking to be at the table before the details are locked, so the two disciplines resolve together.
The earlier we're involved, the fewer constraints we place on your design later. During schematic design and design development, we review floor plans, reflected ceiling plans, and elevations to flag technology requirements before they become field problems: conduit paths, low-voltage rough-in, structural provisions for displays and screens, and equipment space sized correctly the first time.
This is the working method behind ACT Studio™ -- Design. Plan. Integrate. -- our collaborative process for resolving technology requirements alongside your design intent rather than after it. For larger or more technically ambitious residences, this same early collaboration feeds into ACT Blueprint™, our nine-step planning process that carries a project's technology scope from first concept through commissioning.
Ceilings carry more competing systems than any other surface in a luxury residence: HVAC diffusers, lighting fixtures, fire suppression, structural elements, and now audio, sensors, and shading motors. Uncoordinated, these systems collide -- literally, in the field, at framing. Coordinated early, they resolve into a ceiling plane that reads as intentional.
We provide layout drawings for in-ceiling speakers, motion and occupancy sensors, and shade pockets that align with your reflected ceiling plan, not around it. Where a flush architectural grille or a fully concealed driver is the right answer, we specify it early enough that the ceiling assembly is designed to accommodate it from the start.
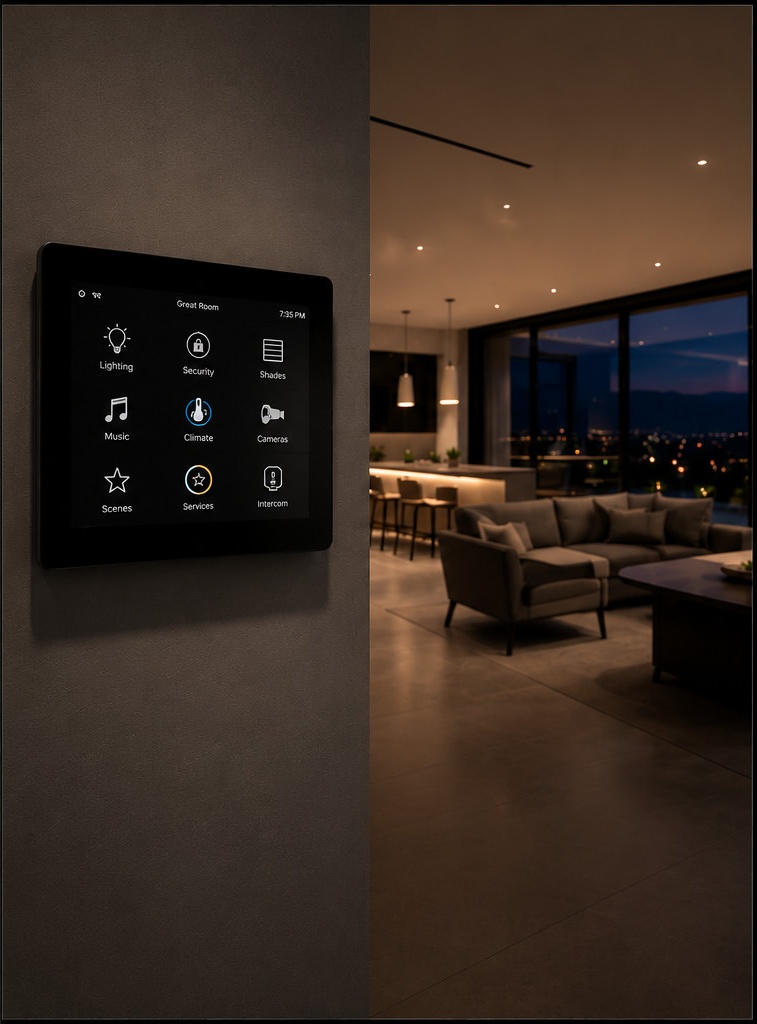
Lighting control is one of the most visible technology decisions in a home, and one of the easiest to get wrong if it's added after the lighting plan is finished. ACT Lighting™ -- Elevate. Illuminate. Enhance. -- is our approach to control infrastructure that supports your lighting design intent instead of overriding it: correct dimming curves for the fixtures you've specified, keypad and sensor placement that respects your elevations, and scene control that reflects how the architecture is meant to be experienced at different times of day.
We coordinate directly with lighting designers where one is engaged on the project, and can work from your fixture schedule to confirm dimming compatibility before fixtures are ordered -- a step that avoids costly field substitutions after the ceiling is closed.
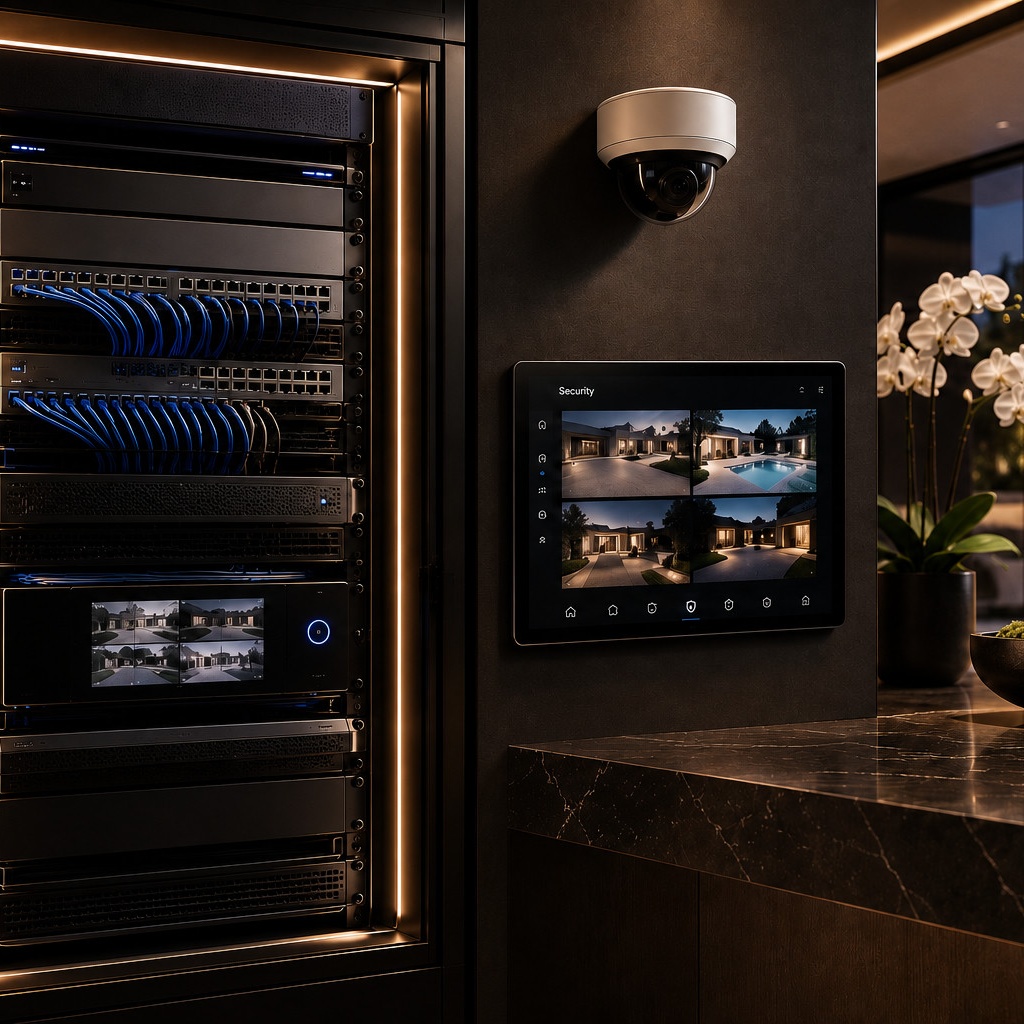
Every system in the home terminates somewhere, and that somewhere deserves the same design discipline as any other room on the plan. We help you size and locate equipment spaces correctly the first time: adequate ventilation, structural floor loading, electrical capacity, and access clearance for service.
For projects with substantial system scope, we specify The Signature Rack™, our engineered equipment rack platform, which is built to a known footprint, weight, and heat load -- figures we can hand you well before construction documents are finalized, so your equipment room is neither oversized nor a retrofit waiting to happen.
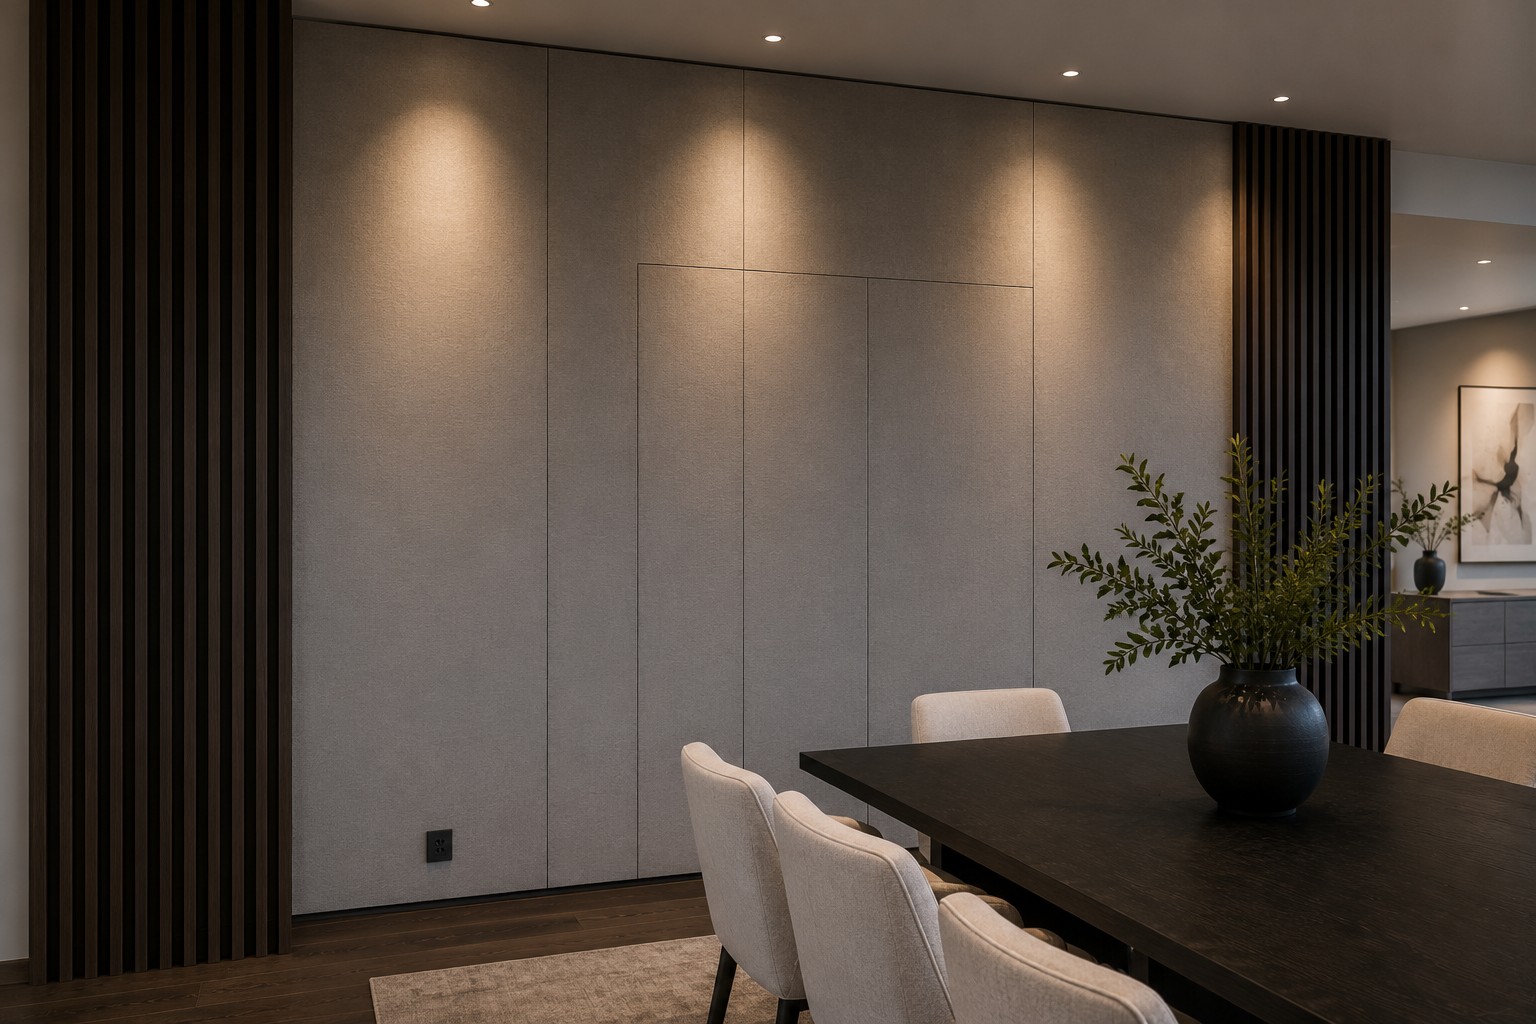
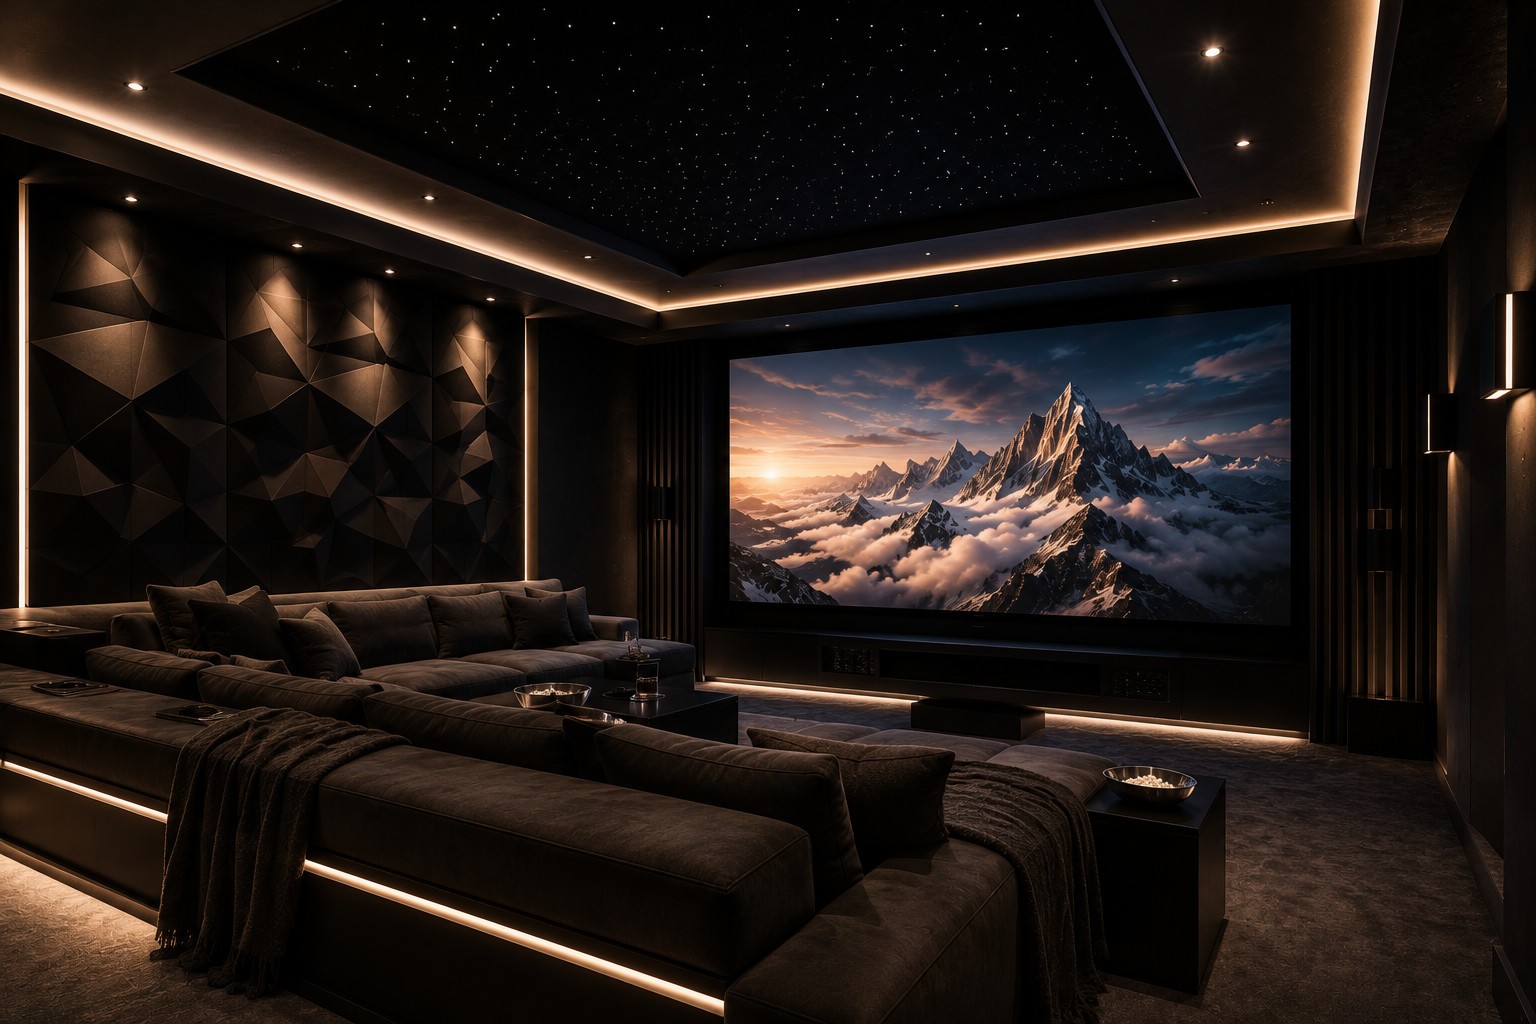
Distributed audio is one of the fastest ways to compromise a ceiling or wall plane if it's treated as a bolt-on. ACT Sound™ is our architectural audio approach: in-ceiling and in-wall transducers selected and placed for the room's acoustic properties and the architecture's material palette, with concealment methods -- from flush architectural grilles to fully invisible plaster-in solutions -- chosen to match the finish, not compromise it.
Because placement and concealment method both depend on structural and finish decisions, audio zoning works best when it's resolved during design development, alongside your ceiling and wall assemblies, rather than layered on after finishes are selected.
Every project we plan is backed by drawings your team can actually use: rough-in packages, riser diagrams, and equipment schedules formatted to sit alongside your construction documents. Your Luxury Technology Advisor and design team stay engaged through construction administration, so field questions get answered against the same documentation the contractor is building from.
For a closer look at how we structure early-stage technology planning, download the Architect Technology Planning Guide -- it walks through rough-in timing, ceiling and structural coordination, and the information we need from your team at each design phase.
We coordinate directly in your project's CAD environment rather than asking you to interpret a separate low-voltage plan. Technology layers -- speaker locations, sensor placement, rack elevations, conduit routing -- are provided in a format your team can overlay on architectural and structural drawings, so conflicts surface on screen instead of in the field.
This same coordination extends to consultant teams: structural engineers, lighting designers, and landscape architects working on outdoor technology scope all receive drawings referenced to the same base plan, which keeps every discipline working from one coordinated model rather than reconciling drawings after the fact.
Ideally during schematic design or early design development, before ceiling plans, structural systems, and material selections are locked. Early involvement is what allows technology infrastructure to be resolved without revising finished drawings.
The goal is the opposite. When we're engaged early, we design around your material and ceiling intent rather than asking you to design around equipment requirements. Constraints tend to appear only when technology is introduced late.
Yes. We provide rough-in packages, riser diagrams, and equipment schedules formatted for coordination with architectural and structural drawings, and we can work directly in your project's CAD environment.
We reference the same base plan used by your structural engineer, lighting designer, and any landscape or outdoor living consultants, so every discipline is working from one coordinated model rather than reconciling separate drawing sets.
It's a downloadable reference that walks through rough-in timing, ceiling and structural coordination requirements, and the information our team needs from yours at each phase of design.
It typically saves both. Resolving infrastructure requirements during design development avoids the change orders and schedule delays that come from retrofitting technology after construction documents are complete.
Get the Architect Technology Planning Guide — a print-ready PDF reference, branded and ready to share with your team.
Schedule a consultation with a Luxury Technology Advisor.
Schedule Your Consultation